Infill community
East 7th Street Infill Cluster
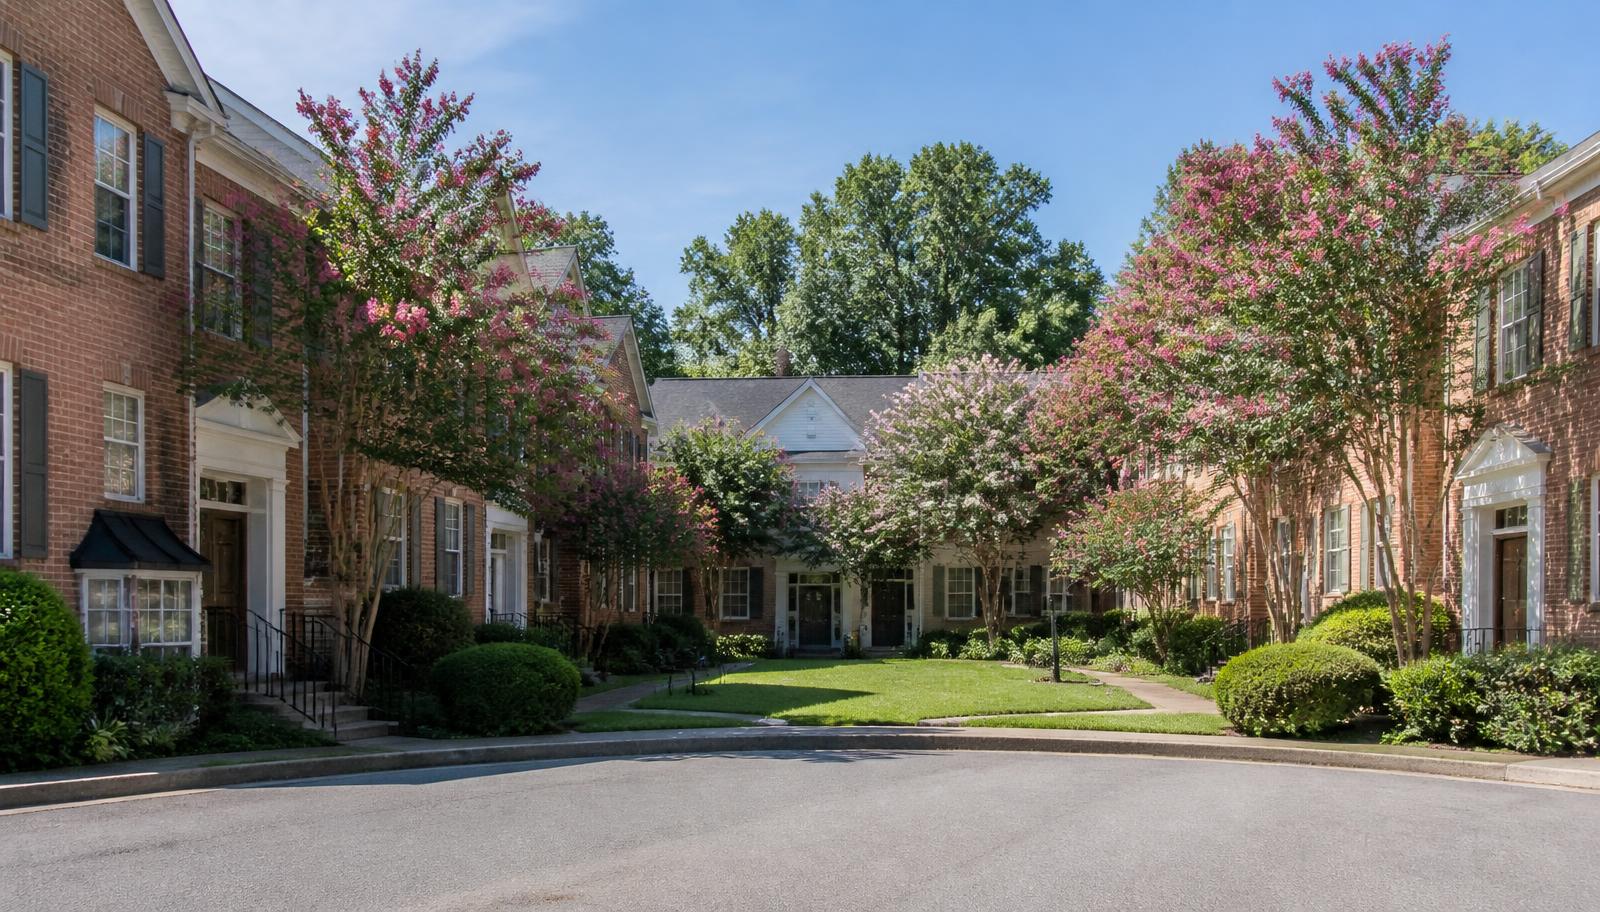
A cluster of new-construction houses built on formerly vacant or redeveloped lots near East 7th Street, designed to reference but not replicate the district's historic forms.
A cluster of new-construction houses built on formerly vacant or redeveloped lots near East 7th Street, designed to reference but not replicate the district's historic forms.
About East 7th Street Infill Cluster
Over the past decade, a small number of vacant or previously demolished lots near East 7th Street have been filled with new-construction houses designed to reference the massing, porch depth, and roof pitch of the surrounding historic bungalows and Foursquares, a condition of the Certificate of Appropriateness process for new construction within the historic district.
These houses typically offer larger, more efficient floor plans, modern systems, and attached garages accessed from rear alleys, addressing some of the practical limitations of the older housing stock while remaining visually compatible with the block.
Prices for this new construction generally sit at or above the top of the range for renovated historic houses, reflecting the premium buyers pay for new systems and larger interior square footage without sacrificing the historic streetscape.
New construction inside a local historic district is a specific and often misunderstood product. The design review process does not require a replica of a 1915 house; it asks that new work be compatible with the surrounding streetscape in the things the eye actually registers — height, roof pitch, porch depth, window proportion, the rhythm of solid to opening, the relationship of the front wall to the sidewalk. Interiors are unregulated. That is why these houses read as belonging on the block while offering plans no original house here has.
The functional gains are the reason buyers pay for them. Continuous insulation and modern glazing rather than a century-old envelope. Mechanical, electrical and plumbing systems with a full service life ahead of them. Kitchens and primary suites sized to current expectations. Garage access from a rear alley, which on these blocks solves a parking problem that most of the district simply lives with. For a household that wants the neighbourhood and not a renovation project, that package is straightforwardly attractive.
The tradeoffs are worth stating plainly. Pricing generally sits at or above the top of the renovated-historic range, so this is not a value play. Some buyers care about the material authenticity of an old house, and no amount of compatible design substitutes for it. And a new house in a district still carries the review obligation going forward: future exterior changes, even to a recently built house, go through the same process as its hundred-year-old neighbours. Buy it for the systems and the plan, not for the expectation of a lighter regulatory touch.
What defines it
- New construction reviewed under Certificate of Appropriateness guidelines
- Larger floor plans than most original historic houses
- Rear-alley garage access on several lots
- Prices generally at or above renovated historic house comparables
Housing summary
| Type | Infill community |
|---|---|
| Building era | built 2015–2023 |
| Scale | roughly 25 homes |
| Typical range | $650,000–$1.1 million |
| Principal streets | East 7th Street, Clement Avenue |
Ranges are general characterizations rather than appraisals, and turnover in a market this small can move them quickly. Verify current figures against Canopy MLS and parcel records on Mecklenburg County POLARIS before relying on them.
Block by block
Streets in and around East 7th Street Infill Cluster
Character, building era, and daily conditions street by street.
Keep exploring
Other communities and enclaves
Local representation
Looking at East 7th Street Infill Cluster?
Condition, review requirements, and street-level differences drive value here more than any neighborhood average. Peters & Associates works Elizabeth specifically and can walk a property with you before you write an offer.
Charlotte Real Estate
Peters & Associatesyourleaderinluxury.comAdvertising disclosure. This is a paid or affiliated relationship: the firm above is affiliated with or compensates the publisher of this independent guide, and contacting it may result in a commercial engagement. It does not buy editorial placement. Full disclosure.
Questions & Answers
Frequently asked questions
Direct answers to what readers most often ask about this section of the guide. Each answer cites the primary source it rests on.
All Elizabeth questions →Does new construction in the historic district have to look historic?
It must be reviewed for compatibility with the surrounding district's scale, setback, and general character under Certificate of Appropriateness guidelines, though it is not required to be a literal replica of any specific historic style.
Source: Charlotte Historic District Commission — design standards
Are these new homes more expensive than renovated historic houses?
They generally price at or above comparable renovated historic houses, reflecting new systems and often larger square footage, though individual comparisons depend on lot size and finish level.
Does new construction in the district have to imitate a historic house?
No. Review focuses on compatibility of height, massing, roof form, porch depth and window proportion with the surrounding streetscape rather than on replication. Interiors are not regulated, which is why these houses carry contemporary plans behind a compatible exterior.
Source: City of Charlotte tree canopy and tree ordinance program
Will future changes to a newly built house still need approval?
Yes. The Certificate of Appropriateness obligation attaches to the property's location in the district, not to the building's age, so exterior alterations to a recently built house go through the same review as those to an original one.
Source: Charlotte Historic District Commission — design standards
Our Sources
How this page was researched
This guide is independently written and verified against primary public records and official organizations. It is not affiliated with, endorsed by, or representing any neighborhood association, hospital, college, school district, or governing body.
Read our full citation methodology and editorial standards- 01POLARIS 3G property and parcel records
Mecklenburg County GIS
Parcel boundaries, lot sizes, ownership, and sale history.
- 02Charlotte-region housing market reports
Canopy Realtor® Association / Canopy MLS
Regional price, inventory, and days-on-market trends.
- 03Survey and designation records for Charlotte's historic neighborhoods
Charlotte-Mecklenburg Historic Landmarks Commission
Historic designation, survey history, and landmark property records.
- 04Local historic district design standards and review process
City of Charlotte Historic District Commission
Certificate of Appropriateness requirements for exterior work.
Figures such as pricing, assessments, business hours, and school assignment change over time. Always confirm current details directly with the source before making a decision.
Topic Cluster
Elizabeth Homes & Market
Housing stock, price bands, enclaves, and street-level value.
The Elizabeth Guide — Elizabeth Homes & Market →Elizabeth Homes & Real Estate
Housing stock, price bands, and how this small historic market actually trades.
Continue →Elizabeth Neighborhood, Charlotte NC
The whole neighborhood on one page: place, history, architecture, district, market, and daily life.
Continue →Elizabeth Market Data
Price per square foot, inventory, and what drives value street to street.
Continue →Communities, Buildings & Enclaves
Every pocket, condo building, and infill community in and around Elizabeth.
Continue →Local Expertise
Work with the firms behind this guide
Last reviewed August 1, 2026. This guide keeps no contact form and no inbox — inquiries go directly to the firms below.