Building
Interior Design for Historic Elizabeth Homes
Working with period proportion, original millwork, and narrow footprints instead of against them.
Interior design in Elizabeth carries none of the review obligations that shape exterior work — kitchens, baths, finishes, lighting, and furnishing are entirely outside Certificate of Appropriateness jurisdiction. That freedom is exactly why interior work deserves the same care as the exterior: without a review process forcing discipline, it's easy to furnish or renovate a period house in a way that fights its own architecture instead of working with it.
Designing within the architecture, not around it
Most Elizabeth houses were built with a clear internal logic — a formal front room, a more casual rear of the house, hallways that read as transitional space rather than square footage to be absorbed. Original trim height, door and window proportions, and room sequencing all carry information about how the house was meant to be used. Interior designers who work well in this housing stock generally start by reading that logic before deciding what to change, rather than imposing an open, contemporary plan that erases the sequence the house was built around.
Millwork and trim
Baseboard, door and window casing, picture rail, and built-in cabinetry are some of the most character-defining features inside these houses, and they vary meaningfully by build era and original builder. Where original millwork survives, matching new work to its profile — rather than defaulting to modern flat stock — keeps a renovated room visually continuous with the rest of the house. Salvage yards and millwork shops familiar with early-twentieth-century Charlotte profiles can often match or replicate historic trim convincingly.
Plaster walls
Original plaster-on-lath walls have a subtly different texture and sound quality than drywall, and many owners choose to repair rather than remove sound plaster. Where electrical, insulation, or plumbing work already requires opening a wall, replacing damaged sections with new plaster or a well-finished drywall skim coat are both reasonable paths — the decision is a budget and preference question, not a compliance one, since interior wall material isn't part of historic-district review.
See the architecture this interior work responds to
Lighting for low-ceiling bungalows
Craftsman bungalows and many foursquares have ceiling heights noticeably lower than contemporary construction, which changes what lighting actually works. Deep pendant fixtures and oversized chandeliers can dominate a room that doesn't have the vertical space to absorb them; wall sconces, flush and semi-flush fixtures, and picture-rail or cove lighting generally read better and leave the room feeling taller rather than more crowded. Layering ambient, task, and accent lighting on separate circuits or dimmers gives a small period room more flexibility than a single central fixture ever can.
Kitchen design in narrow historic footprints
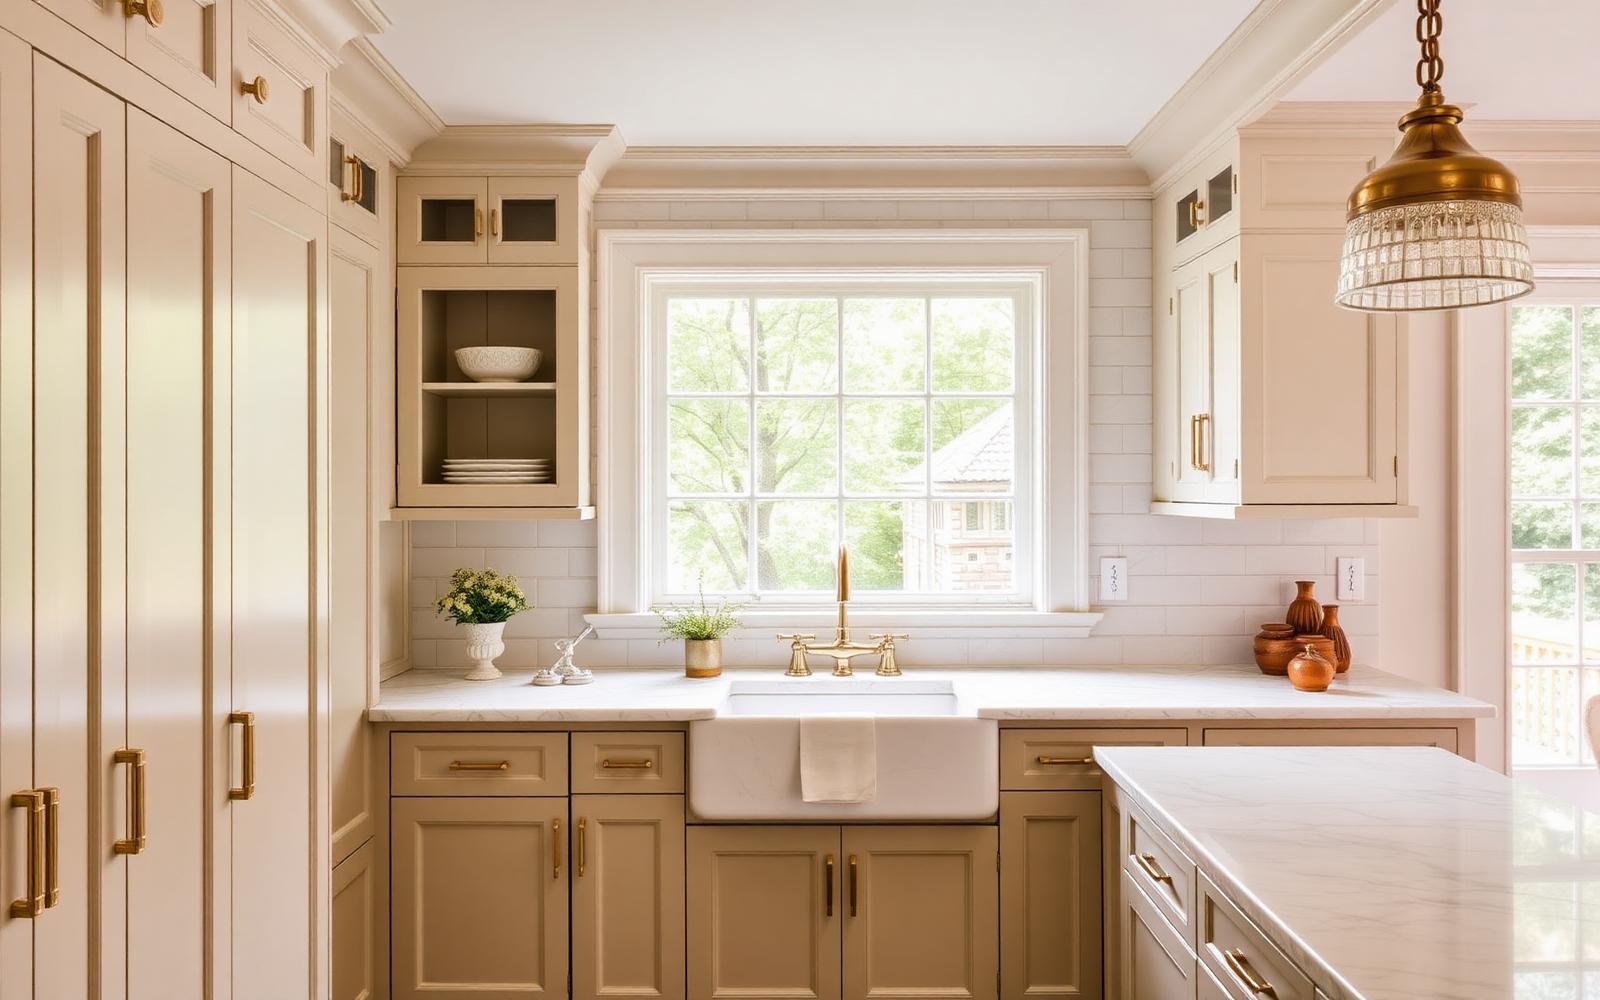
Kitchens in Elizabeth's original houses are almost always narrower than a modern buyer expects, often galley-width, sometimes with an adjacent back porch, mudroom, or butler's pantry that can be folded into a renovated plan without touching the exterior envelope at all. Good design in this footprint tends to prioritize storage density, a realistic working path between prep, cooking, and cleanup, and sightlines that connect the kitchen to the rest of the house — rather than forcing in an oversized island layout the room was never built to hold.
Color, materials, and furniture scale
Rooms built at this scale generally read better with furniture sized closer to the period than with oversized contemporary case goods and sectionals, which can crowd a smaller footprint and compete with original trim. Color and material choices that complement rather than compete with original wood floors, trim, and any surviving built-ins tend to hold up better over time than trend-driven palettes. None of this is prescriptive — plenty of Elizabeth interiors mix contemporary furniture successfully with historic architecture — but scale and proportion are the variables worth deciding on deliberately rather than by default.
Sourcing, and working with a designer and builder together
Salvage yards, architectural antique dealers, and millwork shops around Charlotte are useful sources for period-appropriate hardware, lighting, and trim that a big-box retailer won't stock. For any project that touches both structure and finishes, bringing a designer and a builder in at roughly the same stage — rather than fully sequentially — tends to produce a smoother result, since wall placement and mechanical routing decisions affect what a designer can plan for, and finish decisions can affect what a builder needs to rough in.
Keep planning
Related building topics
Design partner
Interiors that work with a bungalow, not against it
Emerald & Oak designs interiors for Elizabeth's historic houses that keep original millwork and proportion intact while updating the rooms around them.
Interior Design
Emerald & Oakemeraldoakdesign.comAdvertising disclosure. This is a paid or affiliated relationship: the firm above is affiliated with or compensates the publisher of this independent guide, and contacting it may result in a commercial engagement. It does not buy editorial placement. Full disclosure.
Questions & Answers
Frequently asked questions
Direct answers to what readers most often ask about this section of the guide. Each answer cites the primary source it rests on.
All Elizabeth questions →Does interior design work in a historic house need approval?
No. Certificate of Appropriateness review inside Elizabeth's local historic district applies only to exterior changes visible from the street. Interior design, finishes, layout, lighting, and furnishing are not reviewed, which makes the interior the place where owners have the most creative freedom in a historic house.
Source: Charlotte Historic District Commission — design standards
Should I keep original plaster walls or replace with drywall?
Original plaster has a subtly different surface quality and sound-deadening than drywall, and many owners choose to repair rather than remove it where it's in reasonable condition. Extensively cracked or failed plaster is sometimes more practical to replace, especially where electrical or insulation work already requires opening the wall. Either choice is a personal and budget decision, not a review requirement.
Source: ENERGY STAR residential guidance
How do you light a bungalow with low ceilings?
Low-profile fixtures, wall sconces, and picture-rail or cove lighting generally work better than pendant or chandelier fixtures that eat into already-limited ceiling height. Layered lighting — ambient, task, and accent on separate circuits or dimmers — tends to matter more in these rooms than in a taller modern house, because there's less room for a single bright overhead source to do all the work.
How do you fit a modern kitchen into a narrow historic footprint?
Most original kitchens in Elizabeth bungalows and foursquares are galley-width spaces, sometimes with an adjacent back porch or mudroom that can be absorbed into the plan without touching the exterior. A designer working within the existing footprint typically prioritizes storage density, a working triangle that respects the narrow width, and sightlines toward the rest of the house rather than trying to force a large-format island layout that the room can't support.
What furniture scale works in a 1920s house?
Rooms built in the 1905–1930 era generally have lower ceilings and smaller room footprints than contemporary construction, so oversized modern sectionals and case goods can overwhelm them. Furniture sized closer to the period — or contemporary pieces chosen deliberately for a smaller scale — usually reads better against original trim and proportion.
Source: Charlotte Mecklenburg Library — Robinson-Spangler Carolina Room
Should I hire the designer or the builder first for a renovation?
For a project that touches both structure and finishes, bringing a designer and builder in around the same time generally produces a better result than a fully sequential process, because decisions about wall placement, window locations, and mechanical routing affect design outcomes and vice versa. Ask prospective firms whether they're used to collaborating with each other on the same project.
Source: NC Department of Public Instruction school report cards
Our Sources
How this page was researched
This guide is independently written and verified against primary public records and official organizations. It is not affiliated with, endorsed by, or representing any neighborhood association, hospital, college, school district, or governing body.
Read our full citation methodology and editorial standards- 01Interior design practice standards
American Society of Interior Designers
Terminology and standards used to describe interior work.
- 02Local historic district design standards and review process
City of Charlotte Historic District Commission
Certificate of Appropriateness requirements for exterior work.
- 03Survey and designation records for Charlotte's historic neighborhoods
Charlotte-Mecklenburg Historic Landmarks Commission
Historic designation, survey history, and landmark property records.
Figures such as pricing, assessments, business hours, and school assignment change over time. Always confirm current details directly with the source before making a decision.
Topic Cluster
Renovating & Building in Elizabeth
Historic review, construction, interiors, and integrated technology.
The Elizabeth Guide — Renovating & Building in Elizabeth →Renovating a Historic Elizabeth Home
Review, permits, plaster, knob-and-tube, and additions that pass muster.
Continue →Custom Homes & Additions in Elizabeth
Building new or adding on inside a designated historic streetscape.
Continue →Smart Home & AV in Older Houses
Networking, lighting, and media in plaster-and-lath construction.
Continue →The Bungalow Field Guide
Plan types, porch forms, and how to price an original against a flip.
Continue →Local Expertise
Work with the firms behind this guide
Last reviewed August 1, 2026. This guide keeps no contact form and no inbox — inquiries go directly to the firms below.