Heritage
Architecture of Elizabeth
A field guide to every style you'll actually encounter on an Elizabeth block, with the details that let you date a house from the sidewalk.
Walk any interior block in Elizabeth and you can date most of the houses within a decade just from the roofline and the porch. The neighborhood's building boom ran in a fairly tight window, which means the style vocabulary is limited and legible — nine forms cover nearly everything standing today.
Craftsman bungalow (roughly 1905–1929)
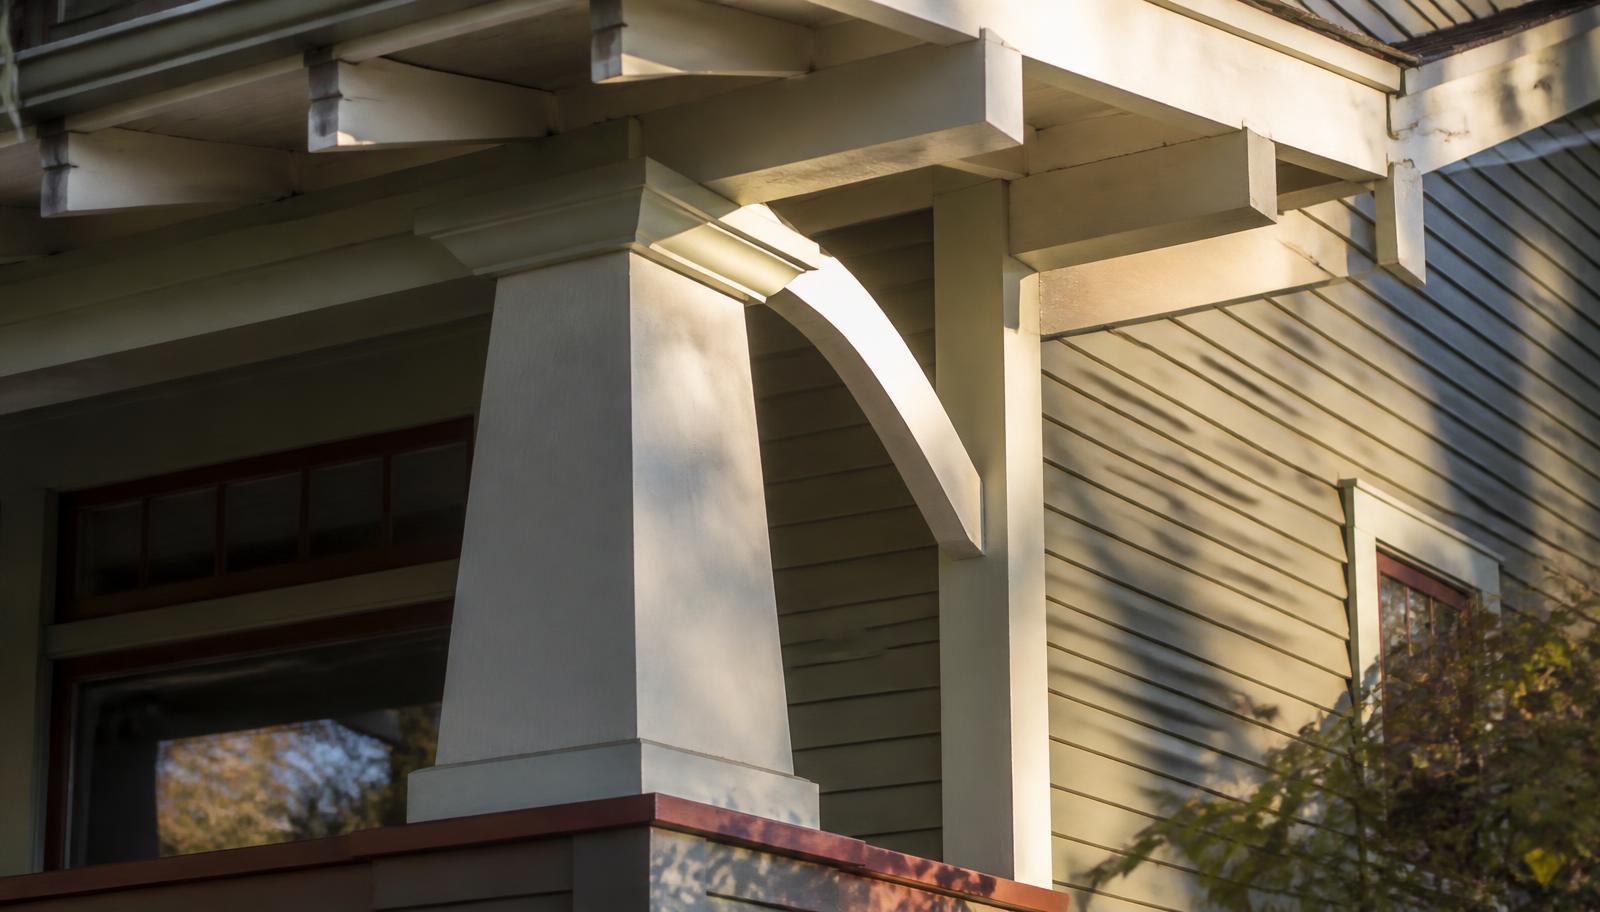
The dominant form in Elizabeth. Look for a low-pitched gable or hipped roof with wide overhanging eaves, exposed rafter tails, a deep full- or partial-width front porch on tapered or battered columns often set on brick or stone piers, and one to one-and-a-half stories with dormers lighting the upper level. Original windows are typically wood, double-hung, often with multiple lights over a single pane.
American Foursquare (roughly 1905–1925)
A boxy, two-story, hip-roofed form with a full-width front porch and a central roof dormer. Less ornamented than a Colonial Revival and more square-footage-efficient than a bungalow, which is why Foursquares remain popular with families wanting historic character with four real bedrooms.
Colonial Revival and Dutch Colonial (roughly 1910–1930)
Formal, symmetrical façades, classical door surrounds, and multi-pane double-hung windows arranged in a deliberate rhythm mark the standard Colonial Revival. The Dutch Colonial variant is identifiable by its gambrel roof — the barn-like double-pitched profile — often with shed dormers running the length of the upper floor. Both types cluster on Elizabeth's wider streets and around Independence Park.
Tudor Revival (roughly 1920–1935)
Steeply pitched roofs, prominent front-facing gables, and decorative half-timbering are the giveaways, sometimes paired with an arched entry door or a round-arched window. Tudor Revival houses appear as a minority style scattered among the bungalow blocks rather than concentrated on any one street.
Queen Anne survivors (pre-1905)
A handful of houses predate Elizabeth's main streetcar-era building boom, carrying over Victorian-era massing: asymmetrical footprints, wraparound porches, turned-wood porch posts, and decorative spindle or gingerbread trim. These are rare enough in Elizabeth that each one stands out clearly against its Craftsman-era neighbors.
Related reading
Minimal Traditional (roughly late 1930s–1940s)
Smaller, simpler homes built as the Craftsman era wound down and the Depression and war years constrained house size and ornament. Look for a modest front gable, a shallower roof pitch than the bungalows around them, minimal eave overhang, and little applied decoration. In Elizabeth these usually appear as infill on lots skipped over during the 1920s boom.
Mid-century infill (roughly 1950s–1970s)
A smaller category in Elizabeth than in many Charlotte neighborhoods, generally low-slung ranch or split-level forms on lots where an earlier structure was lost or a lot was never built out during the original boom. These read as clear outliers against the surrounding bungalow blocks.
Contemporary infill (2000s–present)
New construction inside the locally designated district is reviewed for massing, roof form, and materials, so most contemporary infill is scaled deliberately to sit quietly beside its older neighbors rather than announce itself — gabled roofs, traditional proportions, and modern systems and floor plans behind a compatible street-facing form.
Reading a house from the sidewalk
In practice, four cues do most of the dating work: roof pitch and eave depth (lower and wider generally means earlier, Craftsman-era), porch column style (tapered/battered piers point to Craftsman; slender classical columns point to Colonial Revival), window proportion and light pattern, and overall massing (one-and-a-half story informal versus two-story formal). None of these substitutes for a parcel record when an exact build date matters — check POLARIS or the county assessor for that.
Heritage
Go deeper on the built environment
From the bungalow form itself to the rules governing what you can change.
Interiors that match the era
Furnishing a period house well starts with reading its architecture correctly
Emerald & Oak designs interiors around a house's original proportion and millwork rather than against it — useful whether you're restoring a 1912 bungalow or living with a 1990s infill.
Interior Design
Emerald & Oakemeraldoakdesign.comAdvertising disclosure. This is a paid or affiliated relationship: the firm above is affiliated with or compensates the publisher of this independent guide, and contacting it may result in a commercial engagement. It does not buy editorial placement. Full disclosure.
Questions & Answers
Frequently asked questions
Direct answers to what readers most often ask about this section of the guide. Each answer cites the primary source it rests on.
All Elizabeth questions →What is the most common architectural style in Elizabeth?
The Craftsman bungalow is by far the most common style, generally dating from roughly 1905 to the late 1920s. It appears in dozens of variations across the neighborhood but always shares the same core elements: a low-pitched roof, deep porch, and exposed structural details.
Source: Charlotte Mecklenburg Library — Robinson-Spangler Carolina Room
How can I tell a Foursquare from a Colonial Revival?
An American Foursquare is boxy and hipped-roofed with a simple full-width porch and a center dormer, built for efficient square footage rather than formal presentation. A Colonial Revival is more symmetrical and formal, typically with a gabled or hipped roof, classical door surround, and a more deliberate front-façade composition.
Source: ENERGY STAR residential guidance
Are there any Victorian-era houses in Elizabeth?
A small number of Queen Anne survivors predate the neighborhood's main Craftsman-era build-out, generally identifiable by asymmetrical massing, wraparound porches, and decorative wood spindle work. They are rare in Elizabeth compared to the bungalow stock and stand out from their neighbors as a result.
What is a Minimal Traditional house?
Minimal Traditional houses are smaller, simplified homes built roughly from the late 1930s through the 1940s, generally with a modest front gable, little ornamentation, and a shallower roof pitch than the Craftsman era that preceded them. In Elizabeth they typically appear as infill on lots that skipped the 1920s boom.
Source: Charlotte Mecklenburg Library — Robinson-Spangler Carolina Room
Does new construction in the district have to look historic?
It does not have to be a stylistic replica, but under local historic district review it does generally need to be compatible in massing, scale, and materials with its contributing neighbors. Contemporary infill exists in Elizabeth, but almost always in a form deliberately scaled down to fit its block rather than in a purely modern idiom.
How do I date a house from the outside without pulling records?
Roof pitch, porch column style, window proportion, and eave detail together narrow a house to roughly a fifteen-year window in most cases. For a confirmed build date, pull the parcel record on POLARIS or check the Mecklenburg County Assessor's records rather than relying on style cues alone.
Our Sources
How this page was researched
This guide is independently written and verified against primary public records and official organizations. It is not affiliated with, endorsed by, or representing any neighborhood association, hospital, college, school district, or governing body.
Read our full citation methodology and editorial standards- 01Survey and designation records for Charlotte's historic neighborhoods
Charlotte-Mecklenburg Historic Landmarks Commission
Historic designation, survey history, and landmark property records.
- 02National Register of Historic Places listings in North Carolina
NC State Historic Preservation Office
National Register district listings and nomination documents.
- 03Local historic district design standards and review process
City of Charlotte Historic District Commission
Certificate of Appropriateness requirements for exterior work.
- 04POLARIS 3G property and parcel records
Mecklenburg County GIS
Parcel boundaries, lot sizes, ownership, and sale history.
Figures such as pricing, assessments, business hours, and school assignment change over time. Always confirm current details directly with the source before making a decision.
Topic Cluster
Elizabeth History & Architecture
How a women's college, a streetcar line, and a park made a neighborhood.
The Elizabeth Guide — Elizabeth History & Architecture →The Bungalow Field Guide
Plan types, porch forms, and how to price an original against a flip.
Continue →History of Elizabeth
1891 to today — the college, the streetcar, the park, and four building waves.
Continue →Renovating a Historic Elizabeth Home
Review, permits, plaster, knob-and-tube, and additions that pass muster.
Continue →Elizabeth Street-by-Street
What each street looks like, when it was built, and how it trades.
Continue →Local Expertise
Work with the firms behind this guide
Last reviewed August 1, 2026. This guide keeps no contact form and no inbox — inquiries go directly to the firms below.