Heritage
The Elizabeth Bungalow
Anatomy of the neighborhood's defining house form — what's original, what to inspect, and what actually erodes value.
The Craftsman bungalow is Elizabeth's defining house, and understanding its anatomy — not just its silhouette — is the difference between a renovation that adds value and one that quietly erases the reason the house was worth buying in the first place.
Anatomy of the form
An Elizabeth bungalow is organized around a small number of consistent elements: a low-pitched gable or hipped roof with broad overhanging eaves and exposed rafter tails; a deep front porch, usually full-width, carried on tapered or battered wood columns set atop brick or stone piers; one main living level with a partial upper story tucked into the roof and lit by dormers; and a compact, efficient plan built around a central living room rather than a formal entrance hall. Original construction is typically heart-pine framing on a pier-and-beam foundation with a crawl space beneath, rather than a poured slab.
Common subtypes
Side-gabled bungalows present their long roofline to the street, usually with a shed or gabled dormer breaking the roof plane. Front-gabled bungalowspoint a gable end directly at the street, often with the porch tucked beneath a lower extension of that same roofline. Airplane bungalows, less common but present in Elizabeth, add a small second-story room set back from the front, resembling a cockpit above the main roof. Each subtype carries slightly different massing considerations for an addition, which is one reason the historic district review process treats them individually rather than with one blanket standard.
Related reading
Original materials to expect
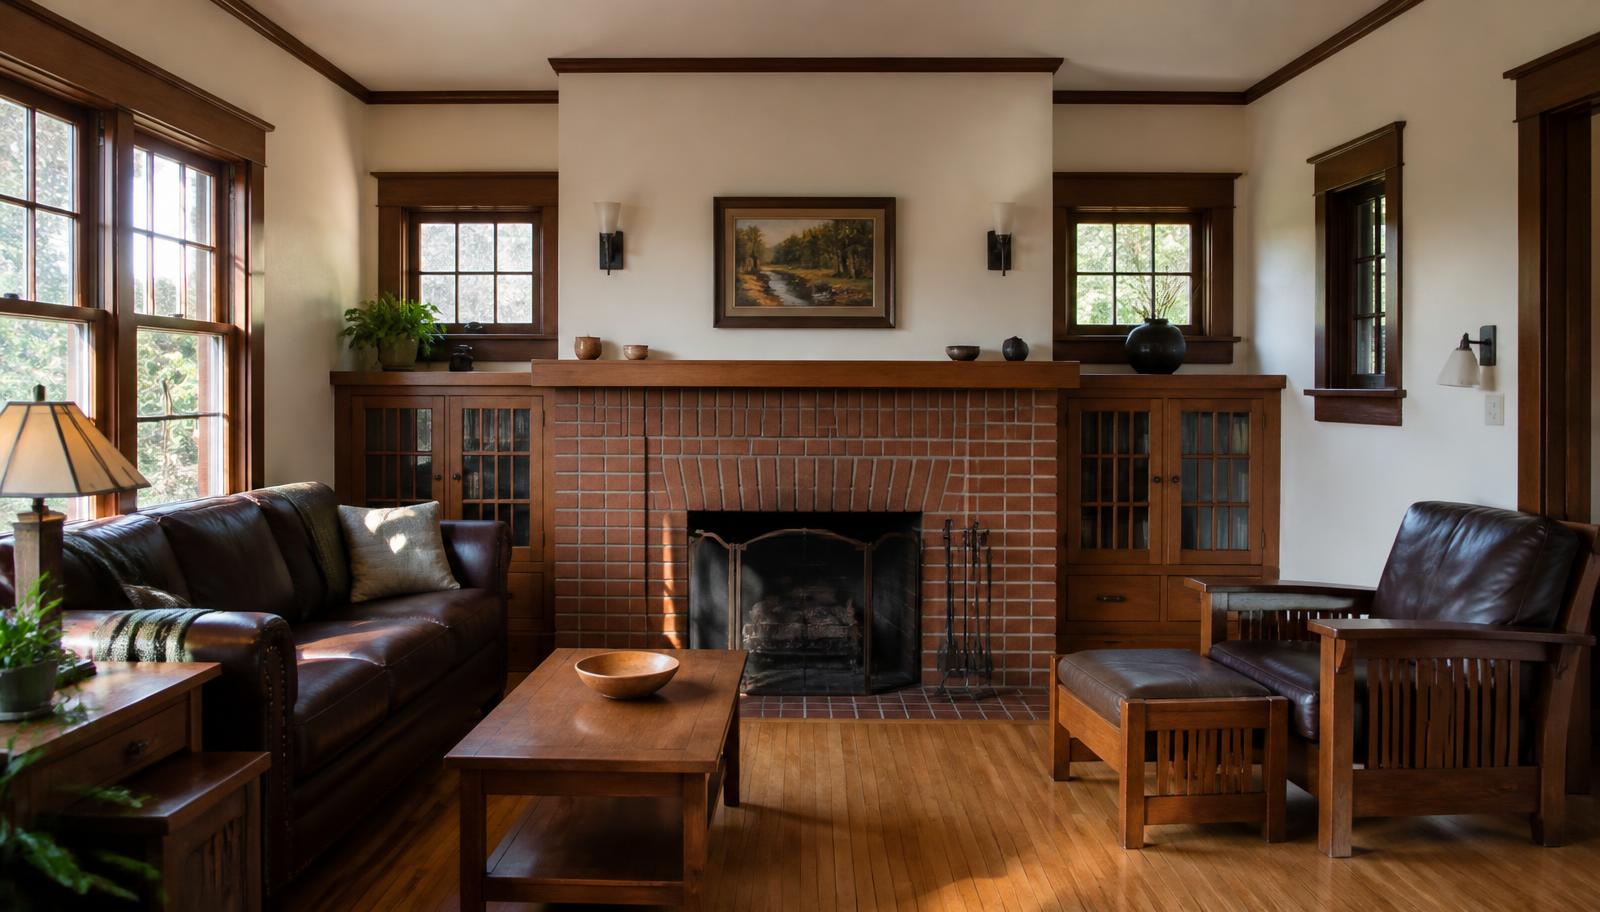
Original bungalow windows are almost always wood, double-hung, and often carry multiple small panes over a single larger one. Siding is typically wood clapboard or shingle. Porch flooring is commonly tongue-and-groove wood over the pier foundation, and porch ceilings are frequently beadboard. Interior trim tends toward simple, substantial Craftsman millwork — wide baseboards, straightforward door and window casings, and built-in cabinetry in some examples. None of these materials are exotic or hard to source for repair, which is part of why sympathetic restoration remains realistic on most of these houses.
What to inspect before buying
Wiring. Knob-and-tube wiring is common in unrenovated examples and is often only partially replaced even in houses marketed as "updated" — ask specifically what percentage of the house has been rewired. Plumbing. Original galvanized supply lines corrode from the inside and reduce water pressure over decades; clay sewer laterals running under mature trees are the single most common expensive surprise, which is why a separate sewer scope alongside a general inspection is standard advice here. Crawl space and foundation piers. Moisture control, pier settlement, and any signs of wood rot at sill plates deserve a specialist's eye, not just a general inspector's checklist glance. Original windows. Check for rot at the sill, functioning sash cords or an operable mechanism, and glazing condition — most original wood windows can be repaired for less than the cost of full replacement.
Sympathetic renovation guidance
Repair original windows rather than replacing them where at all possible, both for character and because it is generally easier to get through historic-district review. Keep additions set back and subordinate to the original roofline, and match — rather than approximate — original siding profile and reveal when patching. Preserve the front porch as an open, usable space; enclosing it is one of the changes that most reliably reduces both curb appeal and resale value in this neighborhood.
What erodes value
Vinyl replacement windows on the street-facing elevation, an enclosed or removed front porch, a second story added without regard to the original roof pitch, synthetic siding over original wood, and additions that read as visually disconnected from the historic form are the recurring value-eroding choices seen on resold Elizabeth bungalows. Buyers and appraisers in this specific market are unusually attuned to these details compared to buyers in a typical suburban subdivision.
Heritage
Continue through the guide
Styles, district rules, and renovation planning for the house form Elizabeth is known for.
Sympathetic renovation
A bungalow's value lives in the details a bad renovation removes first
Peters Custom Homes specializes in whole-house renovation and additions on Elizabeth's Craftsman-era lots — matching original materials and proportion rather than replacing them wholesale.
Custom Homes & Historic Renovation
Peters Custom Homespeterscustomhomes.comAdvertising disclosure. This is a paid or affiliated relationship: the firm above is affiliated with or compensates the publisher of this independent guide, and contacting it may result in a commercial engagement. It does not buy editorial placement. Full disclosure.
Questions & Answers
Frequently asked questions
Direct answers to what readers most often ask about this section of the guide. Each answer cites the primary source it rests on.
All Elizabeth questions →What makes a house an Elizabeth bungalow specifically?
Generally a one to one-and-a-half story Craftsman-style house built roughly between 1905 and 1929, with a low-pitched roof, deep front porch on tapered or piered columns, exposed rafter tails, and a compact, efficient floor plan organized around a central living space. Most sit on lots between about 50 and 70 feet wide, which is narrower than the lots under Elizabeth's larger Foursquares and Colonial Revivals.
Source: ENERGY STAR residential guidance
What should I inspect before buying an original bungalow?
Prioritize the electrical system (knob-and-tube wiring is common and often only partially updated), the plumbing (original galvanized supply lines and clay sewer laterals under mature trees are frequent problem areas), the crawl space and foundation piers, and the condition of original windows. A full inspection plus a separate sewer scope is standard advice for any pre-1930 house in this neighborhood.
Source: City of Charlotte / Mecklenburg County Code Enforcement permitting
Should I replace the original windows?
In most cases, no — original wood windows can generally be repaired and weatherstripped for a fraction of replacement cost while retaining the profile the historic district review process protects. Full replacement is also one of the most commonly flagged issues in Certificate of Appropriateness review when done with an incompatible material.
Source: Charlotte Historic District Commission — design standards
What renovation choices erode a bungalow's value?
Enclosing the front porch, removing or replacing original porch columns with mismatched substitutes, installing vinyl replacement windows on the primary façade, and adding a second story that overwhelms the original roofline are the choices that most consistently hurt both resale value and historic-district approval odds. Rear additions done sympathetically rarely have the same effect.
Are Elizabeth bungalows structurally sound after a century?
Generally yes when maintained — the original heart-pine framing and pier-and-beam foundations in these houses were solidly built — but a century of settling, moisture, and deferred maintenance means foundation pier condition and crawl-space moisture control need real attention rather than assumption. A qualified inspector experienced with pre-1930 construction is worth seeking out specifically.
Is it more expensive to renovate a bungalow than to buy new construction?
Per square foot, a full sympathetic renovation of an original bungalow — including system updates and any historic-district-compliant exterior work — often costs more than comparable new construction, largely because of the specialized labor involved in matching materials and profiles. Most buyers accept that premium for the location, lot, and character a century-old bungalow provides that new construction in this market cannot replicate.
Source: NC Real Estate Commission
Our Sources
How this page was researched
This guide is independently written and verified against primary public records and official organizations. It is not affiliated with, endorsed by, or representing any neighborhood association, hospital, college, school district, or governing body.
Read our full citation methodology and editorial standards- 01Survey and designation records for Charlotte's historic neighborhoods
Charlotte-Mecklenburg Historic Landmarks Commission
Historic designation, survey history, and landmark property records.
- 02POLARIS 3G property and parcel records
Mecklenburg County GIS
Parcel boundaries, lot sizes, ownership, and sale history.
- 03Residential permitting and inspections
Mecklenburg County Code Enforcement
Permit requirements and inspection sequencing for renovations.
- 04Licensed general contractor lookup
NC Licensing Board for General Contractors
Verification of builder licensing in North Carolina.
Figures such as pricing, assessments, business hours, and school assignment change over time. Always confirm current details directly with the source before making a decision.
Topic Cluster
Elizabeth History & Architecture
How a women's college, a streetcar line, and a park made a neighborhood.
The Elizabeth Guide — Elizabeth History & Architecture →Elizabeth Architecture
Reading Craftsman, Colonial Revival, foursquare, and Tudor detail on one street.
Continue →Elizabeth Homes & Real Estate
Housing stock, price bands, and how this small historic market actually trades.
Continue →Renovating a Historic Elizabeth Home
Review, permits, plaster, knob-and-tube, and additions that pass muster.
Continue →Elizabeth Street-by-Street
What each street looks like, when it was built, and how it trades.
Continue →Local Expertise
Work with the firms behind this guide
Last reviewed August 1, 2026. This guide keeps no contact form and no inbox — inquiries go directly to the firms below.