Building
Smart Home, AV & Networking in Historic Homes
Wiring a century-old house for modern technology without shredding the walls that make it historic.
Adding technology to a house built before wiring closets, structured cabling, or Wi-Fi existed is a different exercise than doing it in new construction. Plaster-and-lath walls, masonry chimneys, narrow attics, and crawl-space-only foundations all constrain where cable and hardware can go, and the historic district's exterior rules add another layer of consideration for anything mounted outside. None of that makes smart home and AV integration impractical in Elizabeth — it just means the planning has to happen earlier and more deliberately than in a typical retrofit.
Wiring a plaster-and-lath house
Plaster over wood or metal lath doesn't take kindly to being cut into repeatedly, so integrators generally route new cable through existing vertical chases — closets stacked between floors, chimney chases no longer in use, or the space beside plumbing stacks — rather than opening finished walls at every fixture location. Attics and crawl spaces do most of the horizontal work, feeding cable down into walls at a small number of planned penetration points instead of many. The single biggest opportunity is timing: running conduit or cable during a renovation, while walls are already open for electrical or insulation work, avoids nearly all of this constraint.
Structured cabling versus wireless mesh
Metal lath and masonry chimneys can attenuate Wi-Fi more than typical drywall construction, and a two-story historic house with rooms on both sides of an original chimney is a common dead-zone pattern. A mesh system with two or more access points generally outperforms a single router in this housing stock, but for anything performance-sensitive — streaming, video conferencing, security cameras, whole-home audio — a wired Ethernet backbone to key rooms and a rack location, with Wi-Fi filling in everywhere else, tends to be the more reliable long-term approach.
See how this fits a broader renovation
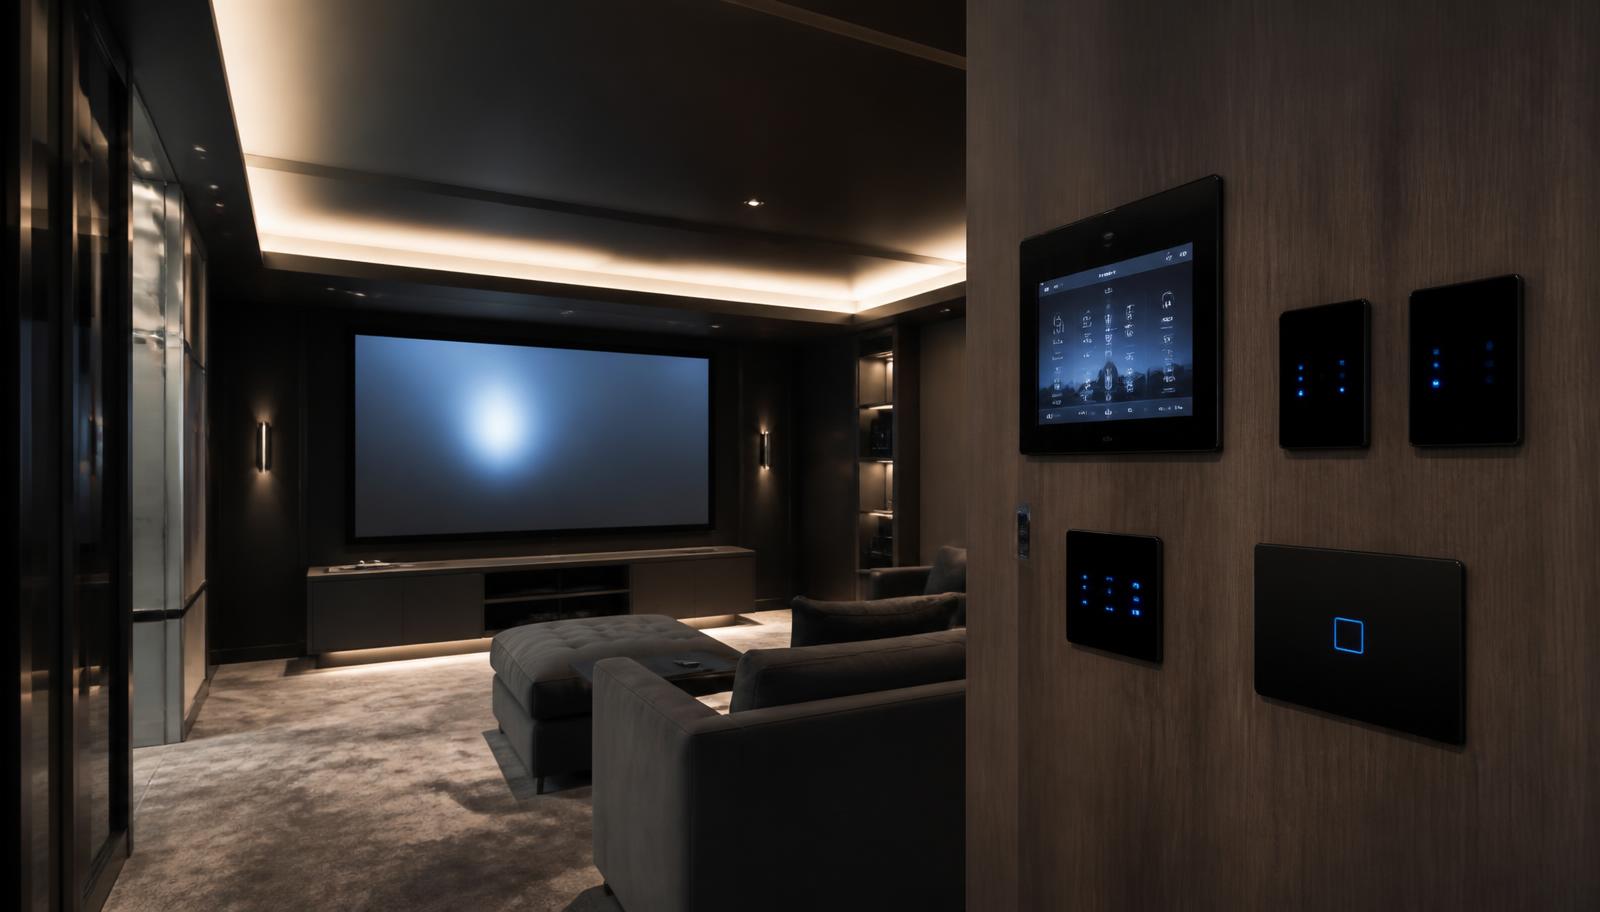
Discreet speaker and display integration
In-ceiling and in-wall speakers, motorized or recessed displays, and low-profile in-cabinet equipment all exist specifically to avoid visible hardware in a room with original trim and proportion. The tradeoff is access: in-ceiling speakers behind plaster are harder to relocate later than surface-mounted units, so their placement benefits from being planned alongside the room's lighting and furniture layout rather than decided after the fact.
Lighting control in historic rooms
Retrofitting lighting control into a plaster house generally works best by pairing new low-voltage control wiring with whatever electrical work is already planned, rather than as a standalone pass. Because many of these rooms rely on wall sconces, picture-rail lighting, and a smaller number of fixtures than a modern great room, a lighting control system here often does more with scene-setting and dimming across fewer circuits than a typical new-build automation package would.
Security, cameras, and historic-district exterior considerations
Cameras, doorbell hardware, and exterior lighting mounted on a street-facing façade inside the local historic district may fall under Certificate of Appropriateness review as an exterior alteration — check with the Historic District Commission before mounting anything visible from the street. In practice, siting hardware under eaves, on rear and side elevations, or choosing smaller, less conspicuous fixtures generally avoids the question altogether. Interior sensors, keypads, and panels are not subject to review.
Outdoor audio and rack placement
Outdoor speakers on a deep bungalow porch or in a rear yard are usually straightforward from a technology standpoint but should be sited with the same street-visibility consideration as any other exterior hardware. For the equipment rack itself, a closet, basement, or utility room away from living space is generally preferable to a visible rack in a finished room — both to keep noise and cabling out of sight and because many Elizabeth houses have limited or no basement space, which makes early planning for a rack location more important than in a typical suburban house.
Design AV during the renovation, not after
The clearest lesson across all of the above is timing. Structured cabling, in-ceiling speaker locations, lighting control wiring, and rack placement are all dramatically cheaper and less disruptive to install while a renovation already has walls open than to retrofit into a finished room later. Bringing a technology integrator into the design conversation alongside an architect, builder, or designer — rather than after construction wraps — is the single biggest factor in whether the finished result looks planned or improvised.
Keep planning
Related building topics
Technology partner
Networking and AV that disappear into a historic house
Peters Audio Video designs structured cabling, lighting control, and media systems for Elizabeth's older homes, planning routing before walls close whenever possible.
Smart Home & AV Technology
Peters Audio Videopetersaudiovideo.comAdvertising disclosure. This is a paid or affiliated relationship: the firm above is affiliated with or compensates the publisher of this independent guide, and contacting it may result in a commercial engagement. It does not buy editorial placement. Full disclosure.
Questions & Answers
Frequently asked questions
Direct answers to what readers most often ask about this section of the guide. Each answer cites the primary source it rests on.
All Elizabeth questions →Can you run structured cabling through plaster-and-lath walls?
Yes, but it takes more planning than in open-stud new construction — fishing cable through lath and plaster generally means working through existing chases like chimneys, closets stacked between floors, or the attic and crawl space rather than cutting freely into finished walls. Running cabling during a renovation, while walls are already open, is far less invasive than retrofitting into a finished house.
Source: ENERGY STAR residential guidance
Is wireless mesh networking enough for a historic house?
Plaster with metal lath and masonry chimneys can attenuate Wi-Fi signal more than typical drywall construction, so a mesh system with multiple access points often performs better than a single router, especially in a two-story house. For anything performance-sensitive — streaming media, video calls, security cameras — a wired backbone to key locations with wireless for everything else is generally more reliable than relying on mesh alone.
Source: ENERGY STAR residential guidance
Can smart home technology be added without damaging historic trim or plaster?
In most cases, yes, with the right sequencing. In-ceiling and in-wall speakers, recessed lighting, and hidden displays can often be integrated with minimal visible disruption when planned before finishes go back on, or routed through attics, crawl spaces, and existing chases when retrofitting. The result depends heavily on planning the technology early rather than trying to add it after a room is finished.
Source: ENERGY STAR residential guidance
Do security cameras need historic-district approval?
Exterior alterations visible from the street inside the local historic district can fall under Certificate of Appropriateness review, so it's worth checking with the Historic District Commission before mounting visible hardware on a street-facing façade. Discreet placement — under eaves, on rear elevations, or using smaller unobtrusive fixtures — is generally easier to site without triggering a conversation about visibility from the street.
Source: Charlotte Historic District Commission — design standards
Where should an AV rack go in a historic house?
A closet, basement area, or utility space away from living areas is usually preferable to a visible rack in a room with original finishes, both for noise and for keeping cabling out of sight. Elizabeth's houses vary widely in whether they have a basement at all, so rack placement is often one of the first things worth solving in the design phase rather than improvising after equipment arrives.
When should I plan AV and smart home systems if I'm renovating?
Ideally during the design phase, before walls close — wiring, in-ceiling speaker locations, network drops, and rack placement are all dramatically cheaper and less disruptive to install while framing and plaster repair are already underway than to retrofit afterward. Involve a technology integrator alongside your architect or designer rather than waiting until construction is finished.
Source: ENERGY STAR residential guidance
Our Sources
How this page was researched
This guide is independently written and verified against primary public records and official organizations. It is not affiliated with, endorsed by, or representing any neighborhood association, hospital, college, school district, or governing body.
Read our full citation methodology and editorial standards- 01Residential technology integration standards
CEDIA
Smart home, audio, and cinema integration best practice.
- 02Local historic district design standards and review process
City of Charlotte Historic District Commission
Certificate of Appropriateness requirements for exterior work.
- 03Residential permitting and inspections
Mecklenburg County Code Enforcement
Permit requirements and inspection sequencing for renovations.
Figures such as pricing, assessments, business hours, and school assignment change over time. Always confirm current details directly with the source before making a decision.
Topic Cluster
Renovating & Building in Elizabeth
Historic review, construction, interiors, and integrated technology.
The Elizabeth Guide — Renovating & Building in Elizabeth →Renovating a Historic Elizabeth Home
Review, permits, plaster, knob-and-tube, and additions that pass muster.
Continue →Custom Homes & Additions in Elizabeth
Building new or adding on inside a designated historic streetscape.
Continue →Interior Design for Historic Homes
Palettes, millwork, and furnishing plans that suit 1920s proportion.
Continue →Home Additions in Elizabeth
Rear and second-story additions, Certificate of Appropriateness review, zoning limits, and cost drivers.
Continue →Local Expertise
Work with the firms behind this guide
Last reviewed August 1, 2026. This guide keeps no contact form and no inbox — inquiries go directly to the firms below.