Local services
Smart Home & AV in Charlotte, NC
How networking, lighting control, and audio video get into a plaster-and-lath house without tearing it apart.
Home technology in a new Charlotte house is a product decision. In a 1922 house it is a construction decision. There is no wall cavity to pull through, the framing has no fire blocking to stop at, the plaster cracks if you look at it wrong, and the chimney mass sitting in the middle of the floor plan eats wireless signal. Which means the real work happens on paper, months before equipment is ordered.
Routing comes before product
The first deliverable in a historic-house system is a cable path drawing: how signal gets from a rack to every room using closets, chases, the attic, the crawl space, and existing penetrations instead of opening finished walls. Where a path does not exist, it is created during construction — a two-inch conduit in a stud bay while the wall is open costs almost nothing and saves a demolition later. Every project that skips this step ends up either with visible surface raceway or with patched plaster.
The network is the foundation
Wireless coverage in these houses is genuinely difficult: thick plaster, metal lath in some 1920s work, masonry chimneys, and small rooms with lots of walls. The durable approach is a wired backbone feeding several ceiling-mounted access points, so wireless covers devices rather than carrying the whole house. Anything that streams video, moves audio between rooms, or has to work reliably — cameras, control processors, displays — belongs on wire.
How this fits the renovation
Lighting control, done proportionally
Lighting control is the subsystem residents notice daily, and the one most easily overdone. In a bungalow, controlling the rooms actually used after dark — living, dining, kitchen, porch, primary bedroom — with a single keypad per room aligned to the existing switch locations reads as intentional. A wall of keypads in a house with picture rails does not. Dimming also solves a genuine period problem: fixtures sized for a room lit by two lamps in 1925.
Keeping the equipment invisible
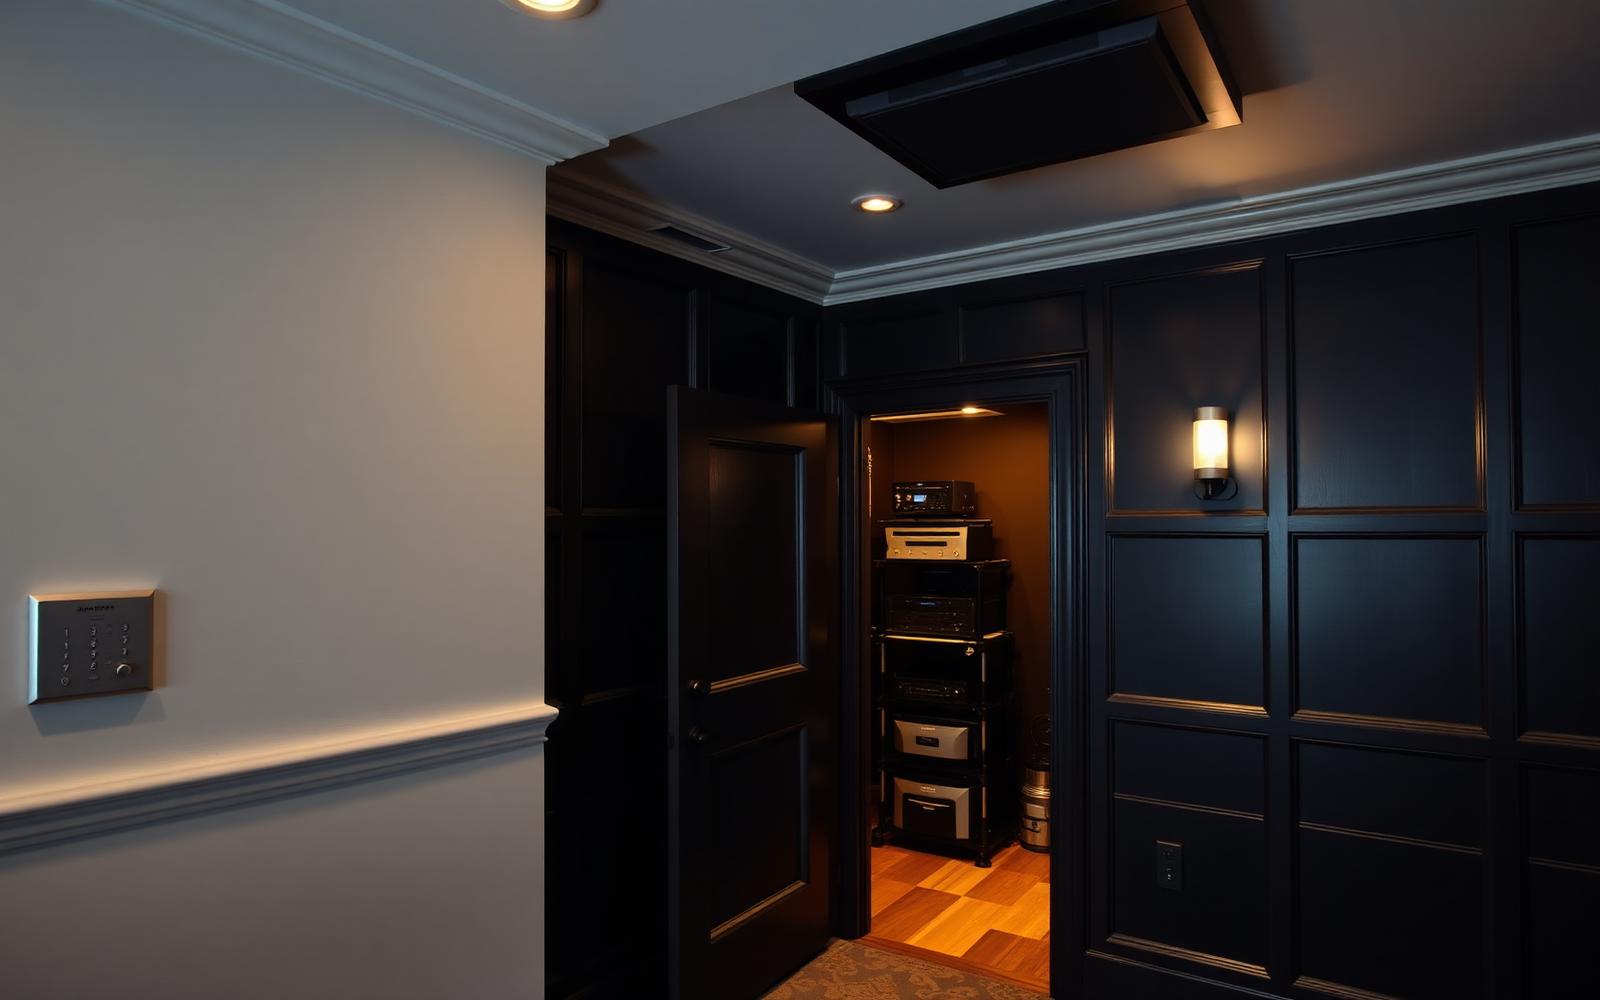
One conditioned, actively ventilated closet or basement location for the rack; trimless in-ceiling or in-wall speakers finished to match the plaster; displays placed with respect for fireplaces and window walls rather than dominating a room whose proportions were set a century ago. The measure of a well-integrated system in a historic house is that a visitor cannot find it.
Who to hire, and what to ask
Confirm the company is an active legal entity, ask for industry certification and for two references from historic-house projects, and ask to see a cable path drawing from a comparable job. Low-voltage work still interacts with the electrical permit and inspection process on a renovation, so the integrator should be coordinating with the builder and electrician on a schedule — not arriving after the drywall.
Technology partner
In an old house, the cable path is the design
Peters Audio Video engineers networking, lighting control, distributed audio, and media rooms into Charlotte's historic houses, planning routes around plaster and framing rather than through them.
Smart Home & AV Technology
Peters Audio Videopetersaudiovideo.comAdvertising disclosure. This is a paid or affiliated relationship: the firm above is affiliated with or compensates the publisher of this independent guide, and contacting it may result in a commercial engagement. It does not buy editorial placement. Full disclosure.
Questions & Answers
Frequently asked questions
Direct answers to what readers most often ask about this section of the guide. Each answer cites the primary source it rests on.
All Elizabeth questions →Can a historic house be wired for smart home technology?
Yes, but the routing plan matters more than the equipment. Plaster-and-lath walls with no cavity depth, balloon framing without blocking, and finished floors above and below mean cable paths have to be planned around the house's structure — typically through closets, chases, attic and crawl space, and existing service penetrations rather than by opening finished walls.
Source: ENERGY STAR residential guidance
When should the AV and network design happen?
During design, before rough-in. Speaker and display locations, network drops, keypad positions, rack location and ventilation, and conduit for future runs all get built into walls and ceilings. Retrofitting after finishes are in place is where cost multiplies and where plaster damage becomes unavoidable.
Source: ENERGY STAR residential guidance
Is a wired network still necessary if Wi-Fi is good?
For anything that streams video, carries audio between rooms, or has to be reliable, yes. Thick plaster, masonry chimneys, and metal lath in older Charlotte houses attenuate wireless signal badly. The practical answer is a wired backbone to multiple access points, with wireless serving devices rather than serving as the backbone.
Source: ENERGY STAR residential guidance
What does a realistic system in an in-town house include?
Most projects settle around a managed network with several access points, a small ventilated rack, lighting control on the rooms that are used at night, distributed audio in the main living spaces and outdoors, one primary media display, and cameras or door hardware if security is a priority. Whole-house everything is usually more system than a 2,400-square-foot bungalow needs.
How do I keep equipment from being visible in a period interior?
Locate the rack in a conditioned closet or basement with active ventilation, use in-ceiling or in-wall speakers with paintable trimless grilles, keep keypads to one gang per room and align them with existing switch locations, and plan display placement around fireplaces and window walls rather than mounting a screen where the room's proportion breaks.
Source: City of Charlotte
Our Sources
How this page was researched
This guide is independently written and verified against primary public records and official organizations. It is not affiliated with, endorsed by, or representing any neighborhood association, hospital, college, school district, or governing body.
Read our full citation methodology and editorial standards- 01Residential technology integration standards
CEDIA
Smart home, audio, and cinema integration best practice.
- 02Residential permitting and inspections
Mecklenburg County Code Enforcement
Permit requirements and inspection sequencing for renovations.
- 03Neighborhood and community association registration records
North Carolina Secretary of State
Community association entity records.
Figures such as pricing, assessments, business hours, and school assignment change over time. Always confirm current details directly with the source before making a decision.
Topic Cluster
Renovating & Building in Elizabeth
Historic review, construction, interiors, and integrated technology.
The Elizabeth Guide — Renovating & Building in Elizabeth →Peters Audio Video
Firm profile: networking, lighting control, audio, media rooms, and pre-wire timing.
Continue →Smart Home & AV in Older Houses
Networking, lighting, and media in plaster-and-lath construction.
Continue →Renovating a Historic Elizabeth Home
Review, permits, plaster, knob-and-tube, and additions that pass muster.
Continue →Interior Design for Historic Homes
Palettes, millwork, and furnishing plans that suit 1920s proportion.
Continue →Local Expertise
Work with the firms behind this guide
Last reviewed August 1, 2026. This guide keeps no contact form and no inbox — inquiries go directly to the firms below.