Building
Custom & Infill Homes in Elizabeth
Building new inside a designated historic streetscape, from lot due diligence to a house the block accepts.
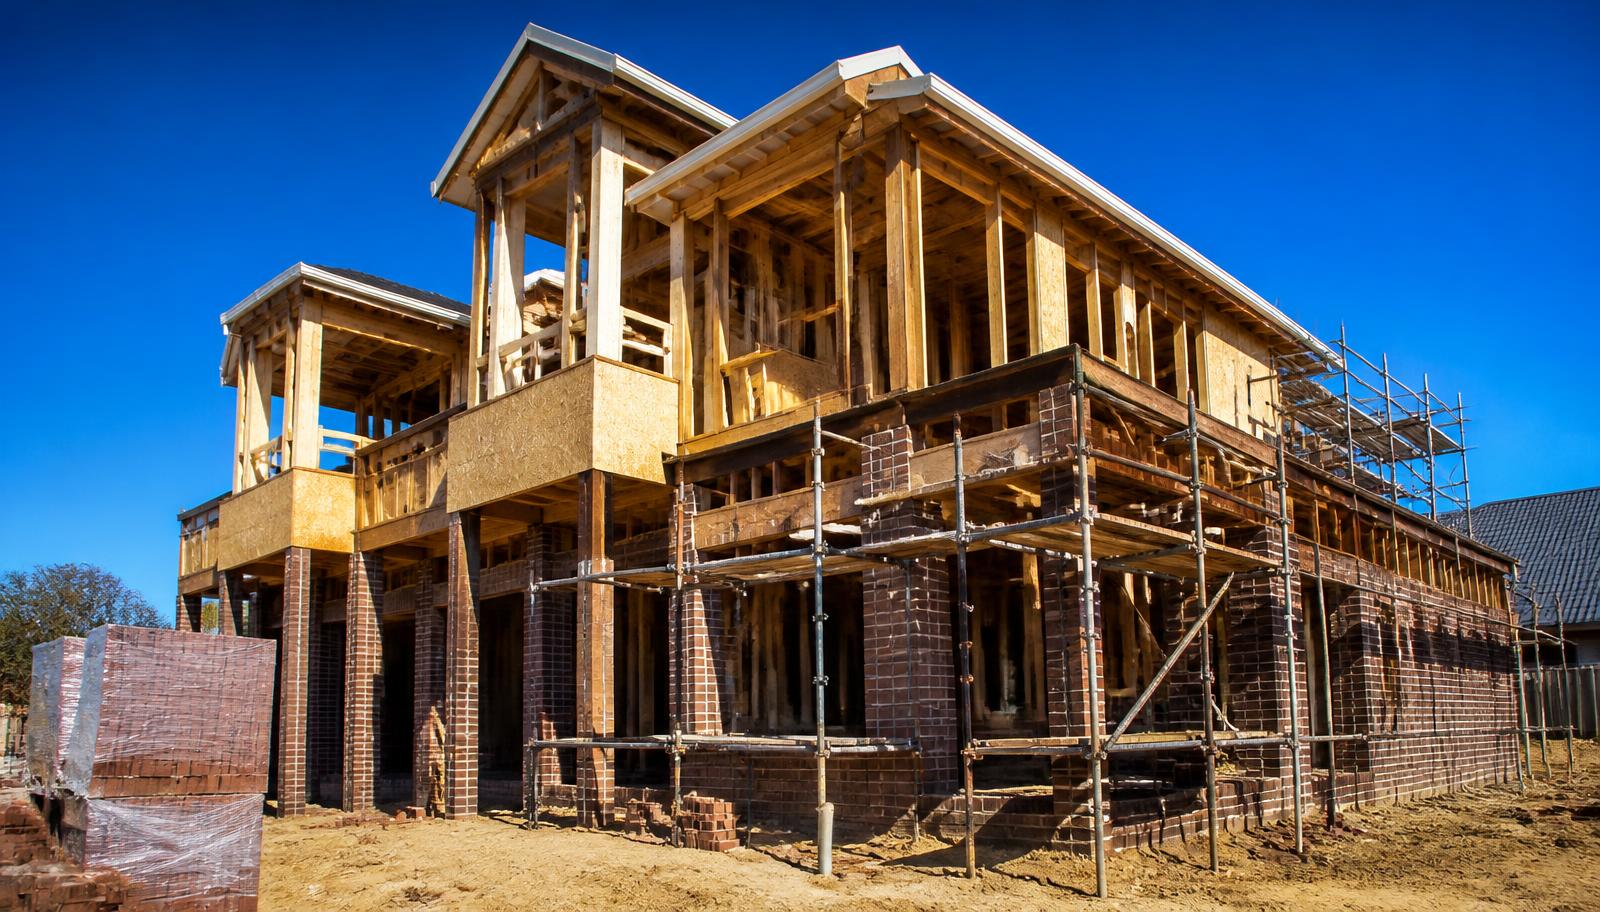
New construction in Elizabeth is a different exercise than new construction almost anywhere else in Charlotte. The neighborhood was fully built out by the late 1920s, so an opportunity to build here is nearly always infill: replacing a structure that has lost its historic value, filling a subdivided lot, or assembling a small cluster of parcels for townhomes. And because most of the neighborhood sits inside a locally designated historic district, a new house has to clear a design review process built specifically to keep new buildings from reading as out of place next to their century-old neighbors.
The infill lot market
True vacant lots are scarce enough that most buyers looking to build end up considering a teardown of an existing non-contributing structure — a house that doesn't carry historic designation value, often a later infill build itself, a converted structure, or one in poor enough condition that renovation isn't practical. A smaller number of opportunities come from oversized original lots subdivided decades ago, or from assembled parcels along the district's edges where a small multi-unit project can work. Because this supply moves slowly and quietly, buyers who are serious about building here benefit from having a lot search running well before they're ready to break ground.
Design review for new construction
Any new house inside the local historic district needs a Certificate of Appropriateness before a building permit is issued, and new construction typically receives more scrutiny than a renovation because there's no existing structure to anchor the discussion. The Historic District Commission's review generally weighs:
Massing. Does the new house's overall bulk and roof volume read as comparable to its neighbors, or does it overwhelm the block? Setback.Does the front façade line up with the established setback pattern on the street rather than pushing forward? Roof form. Does the roof pitch and shape echo the gable, hip, and dormer vocabulary already on the block? Materials. Do siding, trim, and foundation materials read as compatible — wood or fiber-cement lap siding, painted trim, masonry pier or foundation walls — rather than introducing materials the district doesn't otherwise have? Porch depth. Elizabeth's historic houses are defined by deep, usable front porches; a shallow or absent porch is one of the fastest ways a new design reads as foreign to the street.
Ground the design in the district's own architecture
Lot due diligence
Before committing to a lot, confirm zoning and any applicable overlay on the city's zoning maps, and separately confirm whether the parcel sits inside the locally designated historic district — which triggers COA review — or only the National Register district, which does not. Pull the POLARIS parcel record for exact dimensions, easements, and setbacks, and check the tree canopy ordinance if mature trees sit on or near the buildable envelope, since protected trees can materially shift where a house can sit on a narrow lot. A sewer and utility locate is worth doing early too — service lines on century-old infrastructure aren't always where records suggest.
Building compatible, not conspicuous
The new houses that age well in Elizabeth are the ones that borrow proportion and rhythm from their neighbors without literally copying a specific historic house. That usually means a front porch deep enough to actually be used, windows sized and spaced the way a 1915 house would space them, a roof pitch in the same family as the block's, and materials that read as substantial rather than applied. Interior layouts, by contrast, have far more freedom — open kitchens, primary suites, and modern systems are all compatible with a traditional street presence, since interior planning isn't part of COA review.
From lot to occupancy
The general sequence is: secure and diligence the lot, develop a design with COA review in mind from the first sketch rather than as a late step, submit for Certificate of Appropriateness, obtain the building permit once the COA is issued, then proceed through standard residential construction and inspections to a certificate of occupancy. Because new-construction COA applications typically go before the full commission rather than being handled administratively, expect the design-review phase to take longer than permitting itself — plan the calendar around the commission's meeting schedule, not around the builder's crew schedule.
Keep planning
Related building topics
Building partner
Infill in a historic district needs a builder who designs for review from day one
Peters Custom Homes builds new houses and additions on Elizabeth's tight, review-governed lots, working massing and materials out before drawings ever reach the commission.
Custom Homes & Historic Renovation
Peters Custom Homespeterscustomhomes.comAdvertising disclosure. This is a paid or affiliated relationship: the firm above is affiliated with or compensates the publisher of this independent guide, and contacting it may result in a commercial engagement. It does not buy editorial placement. Full disclosure.
Questions & Answers
Frequently asked questions
Direct answers to what readers most often ask about this section of the guide. Each answer cites the primary source it rests on.
All Elizabeth questions →Is there land available to build new in Elizabeth?
Genuine vacant lots are rare. Most opportunities are infill: a teardown replacement of a non-contributing structure, a subdivided oversized lot, or a small cluster of townhomes on an assembled parcel. Inventory turns over slowly, so lot due diligence and a relationship with someone tracking the market matter more here than in a typical suburban build.
Does new construction in the historic district get reviewed?
Yes — new construction inside the locally designated historic district goes through Certificate of Appropriateness review from the Charlotte Historic District Commission, which considers massing, setback, roof form, height, and materials so a new house reads as compatible with its block rather than as an outlier.
Source: Charlotte Historic District Commission — design standards
Can I build a modern-style house in Elizabeth?
Contemporary massing and materials face a harder path through design review on visible elevations, though interior layouts and rear elevations have more latitude. Most approved new construction in the district borrows proportion, roof pitch, porch depth, and material cues from the surrounding bungalows and foursquares even when the interior program is entirely modern.
What should I check before buying a lot to build on?
Confirm the parcel's zoning and any overlay district on the county's zoning map, check the POLARIS record for lot dimensions and easements, verify whether it's inside the local historic district (triggering COA review) or only the National Register district, and check the tree canopy ordinance if there are large trees on or near the lot — protected trees can constrain siting and building footprint.
How long does a custom build take in Elizabeth from lot purchase to occupancy?
Timelines vary with lot condition, the scope of design review, and permitting, and any estimate should be treated as a planning range rather than a promise. Projects requiring full commission review for new construction generally take longer to reach a building permit than administratively approved minor work; build that into your overall schedule rather than assuming a standard suburban build timeline applies.
Source: City of Charlotte / Mecklenburg County Code Enforcement permitting
Our Sources
How this page was researched
This guide is independently written and verified against primary public records and official organizations. It is not affiliated with, endorsed by, or representing any neighborhood association, hospital, college, school district, or governing body.
Read our full citation methodology and editorial standards- 01Local historic district design standards and review process
City of Charlotte Historic District Commission
Certificate of Appropriateness requirements for exterior work.
- 02Unified Development Ordinance and zoning maps
City of Charlotte
Zoning districts, setbacks, height, and permitting rules.
- 03POLARIS 3G property and parcel records
Mecklenburg County GIS
Parcel boundaries, lot sizes, ownership, and sale history.
- 04Tree canopy program and tree ordinance
City of Charlotte
Canopy protection rules affecting construction and lot work.
Figures such as pricing, assessments, business hours, and school assignment change over time. Always confirm current details directly with the source before making a decision.
Topic Cluster
Renovating & Building in Elizabeth
Historic review, construction, interiors, and integrated technology.
The Elizabeth Guide — Renovating & Building in Elizabeth →Renovating a Historic Elizabeth Home
Review, permits, plaster, knob-and-tube, and additions that pass muster.
Continue →Home Additions in Elizabeth
Rear and second-story additions, Certificate of Appropriateness review, zoning limits, and cost drivers.
Continue →Elizabeth Architecture
Reading Craftsman, Colonial Revival, foursquare, and Tudor detail on one street.
Continue →Smart Home & AV in Older Houses
Networking, lighting, and media in plaster-and-lath construction.
Continue →Local Expertise
Work with the firms behind this guide
Last reviewed August 1, 2026. This guide keeps no contact form and no inbox — inquiries go directly to the firms below.