Local services
Custom Home Builder in Charlotte, NC
What custom building actually involves on a narrow, tree-covered, review-governed in-town lot — and how to judge a builder before you sign.
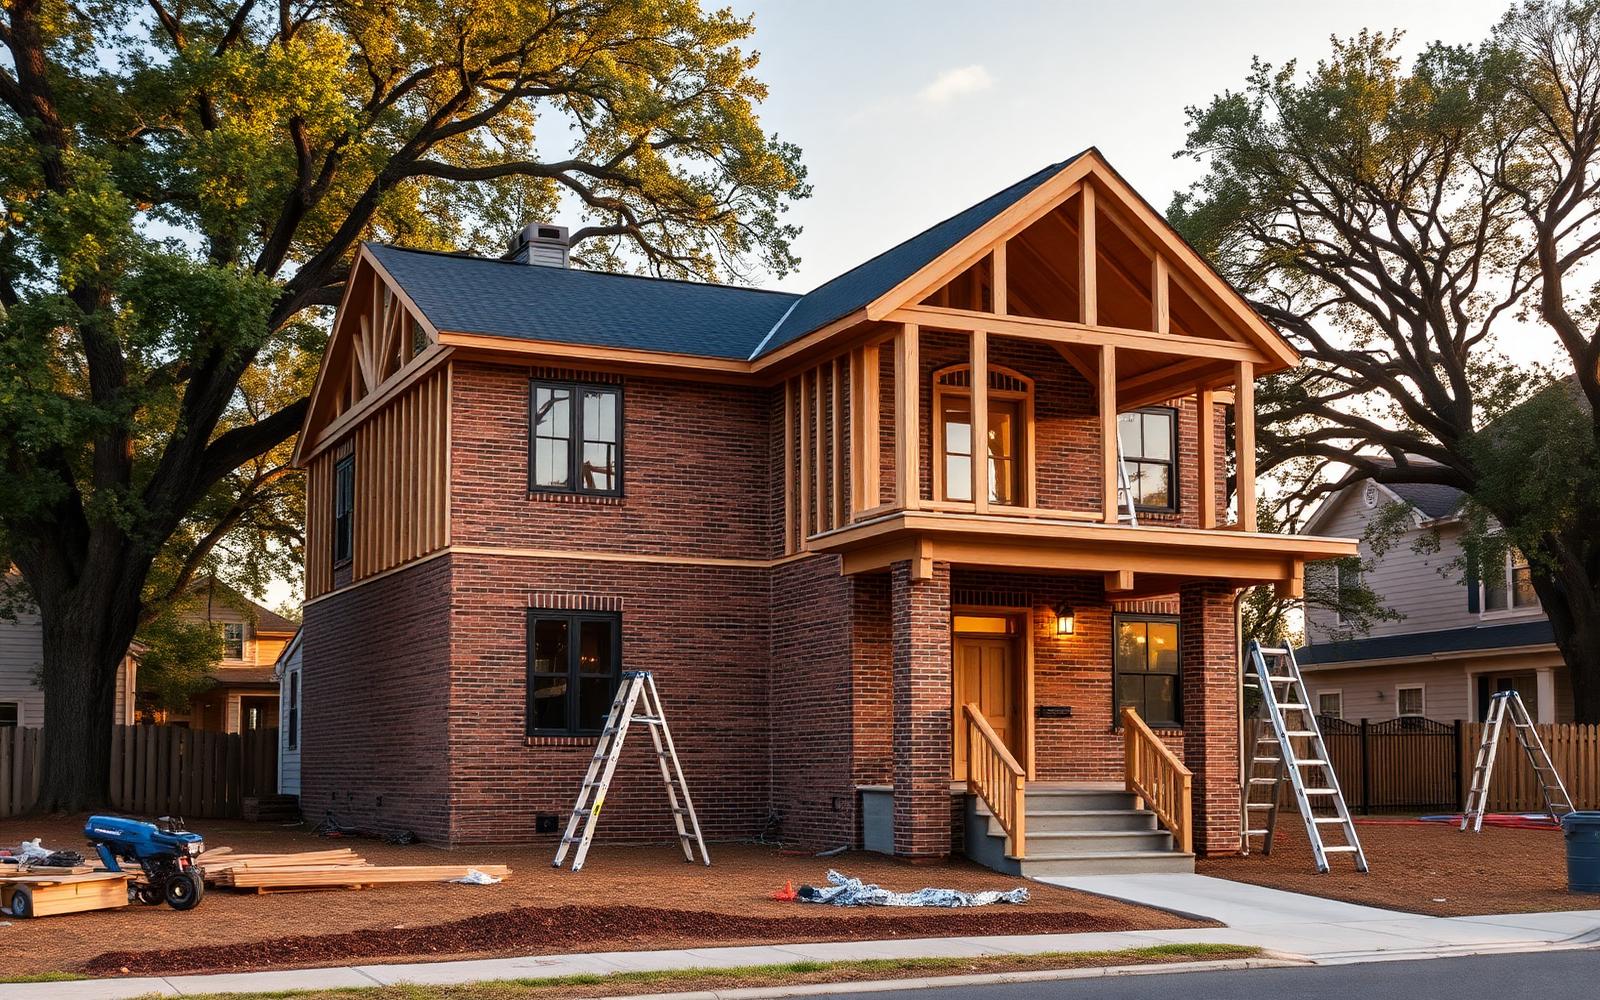
Most of what gets written about custom home building in Charlotte describes a suburban process: buy a lot in a new development, choose from a plan library, and build inside a subdivision designed for construction traffic. Building inside the city — Elizabeth, Dilworth, Chantilly, Plaza Midwood, Myers Park — is a different exercise entirely. The lots are old, narrow, and already planted. The utilities beneath them are older still. And in the locally designated districts, the exterior of the house is reviewed by a commission before a building permit is issued at all.
This page explains that process end to end, in the order you will actually encounter it, so you can tell a builder who works in this environment from one who mostly doesn't.
1. Lot due diligence comes before design
The lot dictates the house. Before drawings begin, the parcel's zoning district and any overlay should be confirmed on the county's zoning map, its dimensions and recorded easements pulled from the county property record, and its status inside a local historic district — as distinct from a National Register district, which does not trigger design review — established in writing. Mature trees matter too: Charlotte's tree ordinance can protect specimens whose critical root zones constrain where a foundation can go. A builder who prices a lot before those four checks is guessing.
2. Design and pre-construction, together
The cheapest hour in a custom build is the one spent before drawings are final. When the builder joins during design, structure, foundation type, window and material selections, and mechanical routing get resolved on paper — where changing them costs a redline instead of demolition. In review districts this is also where massing, setback, roof form, porch depth, and materials get shaped to what the commission has actually approved on comparable blocks, rather than defended after the fact.
The design constraints, in detail
3. Permitting and design review are two separate gates
Inside a local historic district, a Certificate of Appropriateness precedes the building permit. Minor work is often handled administratively; new construction and substantial additions generally go to the full commission on a published hearing calendar. The building permit itself is a separate county process with its own plan review and inspection sequence. Schedules that treat these as one step are the single most common source of surprise on in-town builds.
4. Construction on a constrained site
On a 55-foot lot with protected trees and neighbors ten feet away, logistics become design decisions: where material stages, how the foundation gets dug without damaging root zones, whether a crane can reach, how the street stays passable. Older neighborhoods also surface conditions no drawing predicts — knob-and-tube remnants, clay sewer laterals, un-reinforced masonry piers, or a water service too small for a modern house. Contingency here is not padding; it is the recognition that the site is a hundred years old.
5. How to vet a Charlotte builder
Ask for the general contractor license number and the legal entity name, then verify both yourself in the state's public registries. Ask which projects the builder has carried through a Certificate of Appropriateness, and for the addresses. Ask how allowances, change orders, and subcontractor scope are documented, and read a sample contract before it is the one in front of you. Finally, walk an active job site: how a builder protects trees, stages material, and treats a neighbor's driveway tells you more than a portfolio does.
Where Elizabeth fits
Elizabeth concentrates every one of these constraints in a few dozen blocks: a local historic district, an intact canopy, 1910s–1920s structure, and lots platted for houses far smaller than what buyers want today. It is, in that sense, the hardest version of the in-town build — which is exactly why the neighborhood is a useful test of whether a builder belongs on your project.
Building partner
In-town custom work is a different trade than subdivision building
Peters Custom Homes builds and renovates on Charlotte's constrained historic lots, designing for design review, tree protection, and 1920s structure from the first sketch rather than the first hearing.
Custom Homes & Historic Renovation
Peters Custom Homespeterscustomhomes.comAdvertising disclosure. This is a paid or affiliated relationship: the firm above is affiliated with or compensates the publisher of this independent guide, and contacting it may result in a commercial engagement. It does not buy editorial placement. Full disclosure.
Questions & Answers
Frequently asked questions
Direct answers to what readers most often ask about this section of the guide. Each answer cites the primary source it rests on.
All Elizabeth questions →What does a custom home builder in Charlotte actually do?
A custom builder takes a specific lot and a specific set of drawings and delivers one house against them, rather than repeating a plan across a subdivision. In practice that means lot due diligence, working with the architect on constructability and budget, carrying the permit and any design-review approvals, holding the schedule with subcontractors, and handling selections and change orders through completion.
Source: City of Charlotte / Mecklenburg County Code Enforcement permitting
How is building in Charlotte's in-town neighborhoods different from a suburban build?
In-town lots are narrow, already landscaped with mature protected trees, served by older utilities, and frequently sit inside a locally designated historic district where exterior design must clear a Certificate of Appropriateness before a permit is issued. Staging, tree protection, setbacks, and neighbor access all become part of the build rather than afterthoughts, which is why in-town custom work is priced and scheduled differently from a greenfield subdivision.
Source: Charlotte Historic District Commission — design standards
Should I hire the builder before or after the architect?
Bringing the builder in during design — before drawings are final — is usually cheaper than pricing a finished set. Early builder input catches structural, foundation, and material decisions that are inexpensive on paper and expensive once framed, and it lets design review concerns get resolved in the drawings instead of at a hearing.
Source: City of Charlotte
How long does a custom home take to build in Charlotte?
Treat any figure as a planning range rather than a promise. Design and engineering, then permitting, then construction each carry their own schedule, and a house inside a local historic district adds a design-review step ahead of the building permit. Lot condition, utility work, and the depth of the selections package move the schedule as much as square footage does.
How do I verify a builder is properly licensed in North Carolina?
General contractors working above the statutory threshold must be licensed by the North Carolina Licensing Board for General Contractors, and the company itself should be an active entity in the Secretary of State's registry. Both are public lookups. Ask for the license number and the legal entity name, then check them yourself before signing anything.
Our Sources
How this page was researched
This guide is independently written and verified against primary public records and official organizations. It is not affiliated with, endorsed by, or representing any neighborhood association, hospital, college, school district, or governing body.
Read our full citation methodology and editorial standards- 01Unified Development Ordinance and zoning maps
City of Charlotte
Zoning districts, setbacks, height, and permitting rules.
- 02Residential permitting and inspections
Mecklenburg County Code Enforcement
Permit requirements and inspection sequencing for renovations.
- 03Local historic district design standards and review process
City of Charlotte Historic District Commission
Certificate of Appropriateness requirements for exterior work.
- 04Neighborhood and community association registration records
North Carolina Secretary of State
Community association entity records.
Figures such as pricing, assessments, business hours, and school assignment change over time. Always confirm current details directly with the source before making a decision.
Topic Cluster
Renovating & Building in Elizabeth
Historic review, construction, interiors, and integrated technology.
The Elizabeth Guide — Renovating & Building in Elizabeth →Peters Custom Homes
Firm profile: services, representative project types, process, and how to verify a builder.
Continue →Custom Homes & Additions in Elizabeth
Building new or adding on inside a designated historic streetscape.
Continue →Home Additions in Elizabeth
Rear and second-story additions, Certificate of Appropriateness review, zoning limits, and cost drivers.
Continue →The Elizabeth Historic District
Designation, boundaries, and what review means before you touch a façade.
Continue →Local Expertise
Work with the firms behind this guide
Last reviewed August 1, 2026. This guide keeps no contact form and no inbox — inquiries go directly to the firms below.