Building & renovation
Home Additions in Elizabeth
Most Elizabeth houses were built for a smaller way of living. Adding to them well is a design problem, a regulatory problem, and a construction problem — in that order.
The typical Elizabeth house is a bungalow or foursquare built in the first third of the twentieth century, on a narrow lot, with rooms sized for a household that cooked in a small kitchen and did not own three bathrooms. Nearly every long-term owner eventually confronts the same question: add on, or move. This page covers the add-on path — what is possible on these lots, what review requires, where budgets go, and how to sequence the work.
The four additions that actually get built here
1. Rear kitchen-and-family-room addition
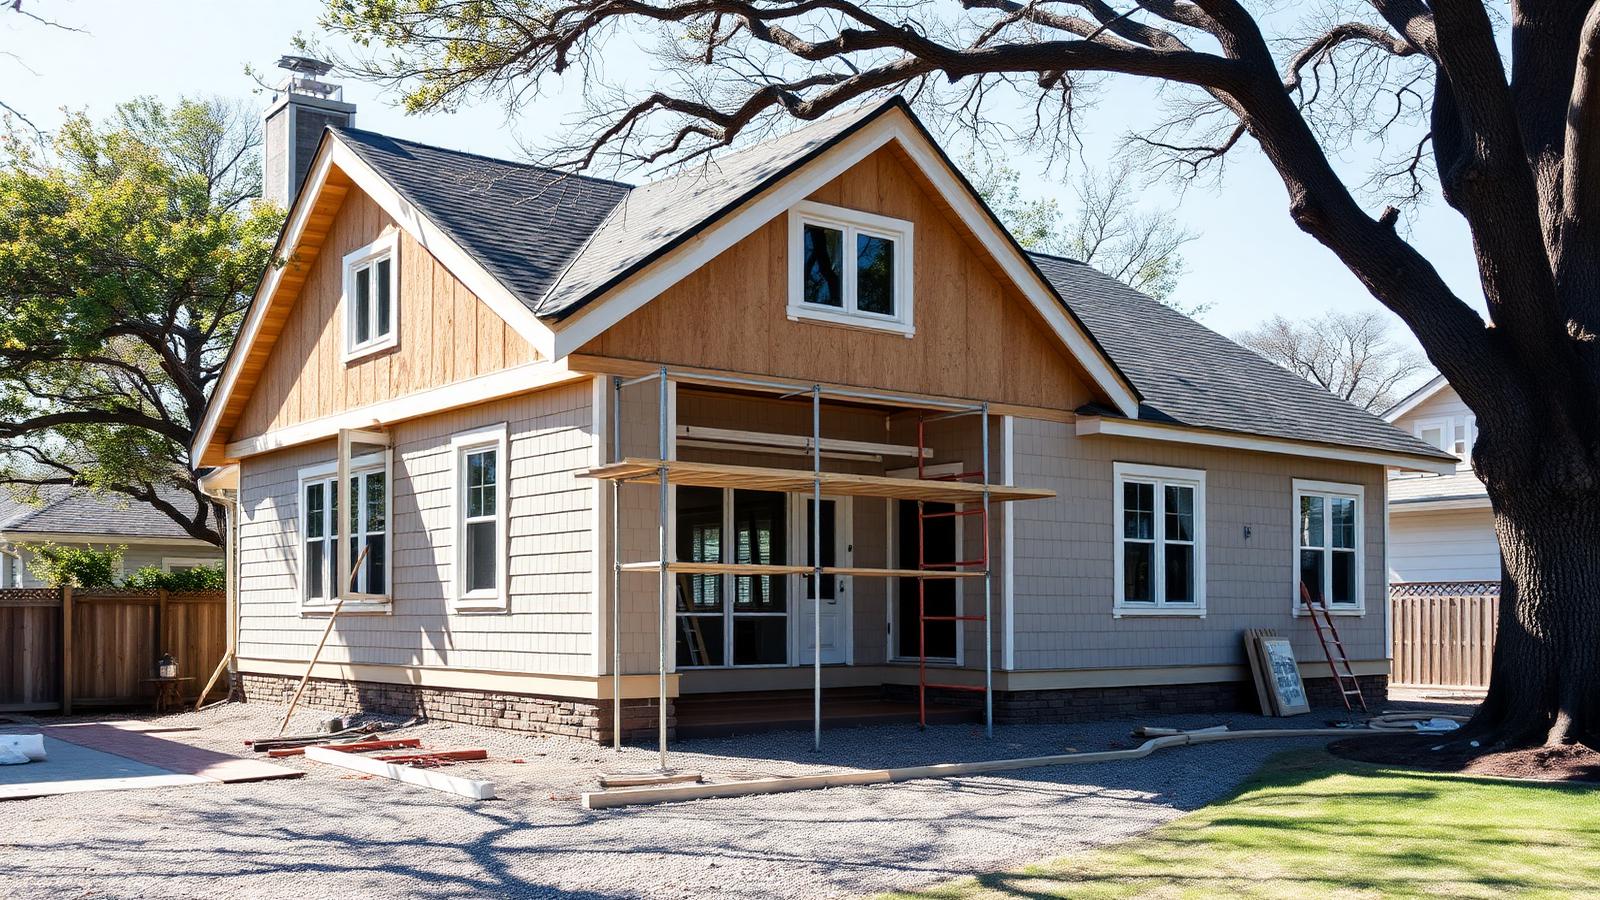
The most common project in the neighborhood by a wide margin. It extends the back of the house into the rear yard, usually to create an open kitchen with dining and living space and often a powder room or mudroom. It works because it leaves the street façade untouched, which is what design review protects most closely, and because the original kitchen is almost always the least functional room in the house.
2. Primary suite addition
Adding a primary bedroom and bathroom at the rear, either at grade or above a rear addition. On a one-story bungalow this preserves the front silhouette entirely. The main design challenge is circulation — reaching the new suite without routing traffic through an existing bedroom.
3. Rear-only second story or dormer expansion
Many Elizabeth houses have unfinished attic volume under a generous roof. Adding rear dormers or a rear second story captures that space with far less streetscape impact than raising the whole roof. Expect scrutiny of ridge height, dormer proportion, and whether the new roof reads as subordinate to the original.
4. Porch, sunroom, and screened-space enclosure
Enclosing or adding a rear screened porch is the smallest-scale addition and often the highest satisfaction per dollar in a climate with long shoulder seasons. Enclosing a front porch is a different matter and is generally discouraged in a designated district, because the open front porch is a defining feature of the streetscape.
What review looks for
If the property is a contributing structure inside the locally designated Elizabeth historic district, exterior work visible from a public street runs through Historic District Commission review. The recurring themes in what gets approved:
- Location. Rear and set back from the primary façade. Side additions on a corner lot get much closer attention because two elevations face the street.
- Subordination. The addition should be lower, or at least visually secondary to, the original roofline and mass.
- Differentiation. New work should be compatible but legible as new rather than a convincing forgery of 1920s detail.
- Reversibility. Connections that preserve as much original fabric as possible, so the historic house survives intact underneath.
- Materials and windows. Proportion, sightlines, and profile matter more than brand. Removing original front windows to "match" the addition is the classic misstep.
None of this is exotic, but it does mean the design has to be developed with review in mind from the first sketch. Our historic district guide explains designation, boundaries, and the Certificate of Appropriateness process in more detail; confirm your parcel's status before assuming either that review applies or that it does not.
The lot is usually the binding constraint
Before design review, zoning decides how much you can build. Elizabeth's lots are narrow and shallow, and rear yards often already hold a detached garage, mature trees, and a driveway. Test these early:
- Rear and side setbacks, and how much buildable depth actually remains.
- Lot coverage and impervious-surface limits, counting existing structures and paving.
- Height limits and how they interact with an existing tall roof.
- Tree protection requirements and the root zones of significant trees.
- Access for equipment and material staging on a narrow lot with close neighbors.
- Whether an existing outbuilding is contributing to the historic character.
Verify lot dimensions, structure footprints, and recorded details against Mecklenburg County POLARIS rather than a listing sheet. Where an addition cannot meet zoning standards, the variance path is separate from historic review and lengthens the schedule.
Where the budget actually goes
Owners are frequently surprised not by the cost of the new space but by the cost of connecting it to a century-old house. The recurring line items:
- Structure at the seam. Old framing is rarely plumb, level, or sized to current loads. Tying in properly often means new beams, footings, and remedial work.
- Electrical capacity. An addition frequently forces a service upgrade and, where knob-and-tube remains, partial or full rewiring.
- HVAC. The existing system usually cannot serve the added volume; expect either a second system or a full replacement and new duct routing.
- Plumbing. Undersized or aging supply lines and cast-iron waste lines often need replacement once walls are open.
- Exterior matching. Custom-milled trim, correct siding exposure, and windows with historically appropriate proportion cost more than stock equivalents.
- Abatement and unknowns. Houses of this era can contain lead paint and asbestos-containing materials; testing and proper handling belong in the budget.
- Review and permitting time. Carrying costs during design review are real, especially if you are living elsewhere during construction.
A workable sequence
- Confirm whether the property is a contributing structure inside the designated district.
- Pull lot and structure facts from POLARIS; test zoning limits before designing.
- Engage a designer and a builder together, early, so feasibility and cost move in parallel.
- Develop schematic design with review criteria in mind; identify anything likely to draw objection.
- Submit for Certificate of Appropriateness on the published calendar where required.
- Complete construction documents; secure building, mechanical, electrical, and plumbing permits.
- Resolve tree protection and any variance requirements before mobilizing.
- Build, with an allowance held back for what opening the walls reveals.
- Coordinate interior finishes and low-voltage or AV rough-in before drywall, not after.
That last point saves real money. Network cabling, speaker runs, lighting control, and camera locations are cheap while the framing is open and expensive afterward — see our guide to smart home and AV work in older houses.
When an addition is the wrong answer
Occasionally the honest answer is not to add. If the lot cannot accommodate the space you need, if the required variance is unlikely, or if the cost of connecting to the existing house approaches the cost of a larger house nearby, buying differently may be the better decision. Compare what your total addition budget would buy elsewhere in the neighborhood using our homes guide and market data before committing.
Continue reading
Related building guides
The rest of the building and renovation cluster for Elizabeth homes.
Building in Elizabeth
Scoping an addition on a historic footprint
Additions inside a designated district reward a builder who has already been through design review here. Peters Custom Homes builds and adds on to houses in Elizabeth and can test feasibility before drawings get expensive; Emerald & Oak handles the interior architecture where old and new meet.
Custom Homes & Historic Renovation
Peters Custom Homespeterscustomhomes.comAdvertising disclosure. This is a paid or affiliated relationship: the firm above is affiliated with or compensates the publisher of this independent guide, and contacting it may result in a commercial engagement. It does not buy editorial placement. Full disclosure.
Questions & Answers
Frequently asked questions
Direct answers to what readers most often ask about this section of the guide. Each answer cites the primary source it rests on.
All Elizabeth questions →Can you add on to a house in the Elizabeth historic district?
Yes. Additions are routinely approved in Elizabeth, but on a contributing property inside the locally designated district, an addition that is visible from a public street generally requires a Certificate of Appropriateness from the Charlotte Historic District Commission before building permits are issued. Approvals typically favor additions set to the rear, subordinate in height and mass to the original house, and clearly distinguishable from the historic fabric rather than imitating it.
Source: Charlotte Historic District Commission — design standards
What kind of addition is most likely to be approved in Elizabeth?
A rear addition, stepped down or back from the main roofline, that keeps the street-facing façade and roof form intact. Retaining the original porch, front windows, and eave line matters more than the addition's own detailing. Second-story additions are possible but face more scrutiny because they change the streetscape silhouette; a rear-only second story is easier to justify than raising the front of the house.
Source: City of Charlotte tree canopy and tree ordinance program
How long does the approval process take?
Plan for a design-review stage on top of ordinary permitting. Historic District Commission review runs on a published meeting calendar with submittal deadlines, so schedule around those dates rather than assuming a rolling review. Building permits, zoning compliance, and any tree-related requirements are separate approvals that follow. Treat the total timeline as review plus permitting plus construction, and confirm current cycles with the city.
Source: Charlotte Historic District Commission — design standards
Do I need a variance to add on to a small Elizabeth lot?
Sometimes. Elizabeth's lots are narrow and shallow by modern standards, so setbacks, lot coverage, and building envelope limits bind more often here than in newer parts of Charlotte. A designer should test the addition against current zoning before drawings advance. Where an addition cannot meet the standards, a zoning variance is a separate process from historic review and adds time.
What does an addition cost in Elizabeth?
Costs are project-specific and change with the market, so any number quoted online will be wrong for your house. What is predictable is where Elizabeth additions absorb budget beyond the new square footage itself: matching or custom-milling exterior trim and windows, tying new framing into old, upgrading electrical service, extending undersized plumbing and HVAC, structural work at the connection point, and site access on a narrow lot. Get a scoped estimate from a builder who has worked inside the district.
Source: ENERGY STAR residential guidance
Will an addition hurt the historic value of the house?
A well-executed rear addition that leaves the street façade intact generally does not; buyers in this market pay for original front elevations and for functional square footage, and a good addition delivers both. Additions that obscure or alter the historic front, or that use obviously mismatched materials, are the ones that tend to be penalized at resale.
Source: City of Charlotte tree canopy and tree ordinance program
Our Sources
How this page was researched
This guide is independently written and verified against primary public records and official organizations. It is not affiliated with, endorsed by, or representing any neighborhood association, hospital, college, school district, or governing body.
Read our full citation methodology and editorial standards- 01Local historic district design standards and review process
City of Charlotte Historic District Commission
Certificate of Appropriateness requirements for exterior work.
- 02Survey and designation records for Charlotte's historic neighborhoods
Charlotte-Mecklenburg Historic Landmarks Commission
Historic designation, survey history, and landmark property records.
- 03Residential permitting and inspections
Mecklenburg County Code Enforcement
Permit requirements and inspection sequencing for renovations.
- 04Unified Development Ordinance and zoning maps
City of Charlotte
Zoning districts, setbacks, height, and permitting rules.
- 05POLARIS 3G property and parcel records
Mecklenburg County GIS
Parcel boundaries, lot sizes, ownership, and sale history.
- 06Tree canopy program and tree ordinance
City of Charlotte
Canopy protection rules affecting construction and lot work.
Figures such as pricing, assessments, business hours, and school assignment change over time. Always confirm current details directly with the source before making a decision.
Topic Cluster
Renovating & Building in Elizabeth
Historic review, construction, interiors, and integrated technology.
The Elizabeth Guide — Renovating & Building in Elizabeth →Renovating a Historic Elizabeth Home
Review, permits, plaster, knob-and-tube, and additions that pass muster.
Continue →The Elizabeth Historic District
Designation, boundaries, and what review means before you touch a façade.
Continue →Custom Homes & Additions in Elizabeth
Building new or adding on inside a designated historic streetscape.
Continue →Smart Home & AV in Older Houses
Networking, lighting, and media in plaster-and-lath construction.
Continue →Local Expertise
Work with the firms behind this guide
Last reviewed August 1, 2026. This guide keeps no contact form and no inbox — inquiries go directly to the firms below.