Local firm profile
Peters Custom Homes
Custom building, whole-house historic renovation, and additions on Charlotte's constrained in-town lots — profiled for buyers and owners working inside the Elizabeth historic district.
Peters Custom Homes is one of the disclosed local firms recommended throughout this guide, and the one most often relevant to Elizabeth: nearly every house inside the district was built between roughly 1910 and 1940, sits on a lot platted for a far smaller building, and cannot change its exterior without a Certificate of Appropriateness. That combination — old structure, tight site, mandatory review — is a different trade from subdivision building, and it is the work this firm concentrates on.
This profile describes what the firm does, the kinds of projects that work looks like, how the process is sequenced, and how to verify the company independently. It is not a quote and not a contract; pricing and terms come from the firm.
Services
- New custom homes on in-town lots. One house, one lot, one set of drawings — built on narrow, already-planted parcels where setbacks, protected root zones, and neighboring walls decide the footprint before the floor plan does.
- Whole-house historic renovation. Systems, structure, and envelope work on 1910–1940 houses: knob-and-tube removal, plaster repair versus replacement, pier and floor framing correction, insulation and mechanical strategies that don't trap moisture in original assemblies.
- Rear and side additions. Additions massed so the original house still reads as the primary form from the street — the arrangement local design review consistently favors over anything that competes with the front elevation.
- Kitchens, baths and millwork. Interior work matched to a bungalow's proportion and trim profiles, coordinated with the interior designer so cabinetry, plumbing rough-in and lighting land in one sequence rather than three.
- Design review and permitting. Carrying the Certificate of Appropriateness application through the historic district commission and the county building permit as two separate gates, in the right order, on the published hearing calendar.
- Pre-construction and lot due diligence. Zoning and overlay confirmation, recorded easements, tree canopy constraints, and utility capacity checked and priced before drawings are final — the cheapest hours in any custom build.
Representative project types
Individual addresses are not published here. The work below describes the categories of project this kind of firm carries on in-town historic lots, and what each one has to solve.
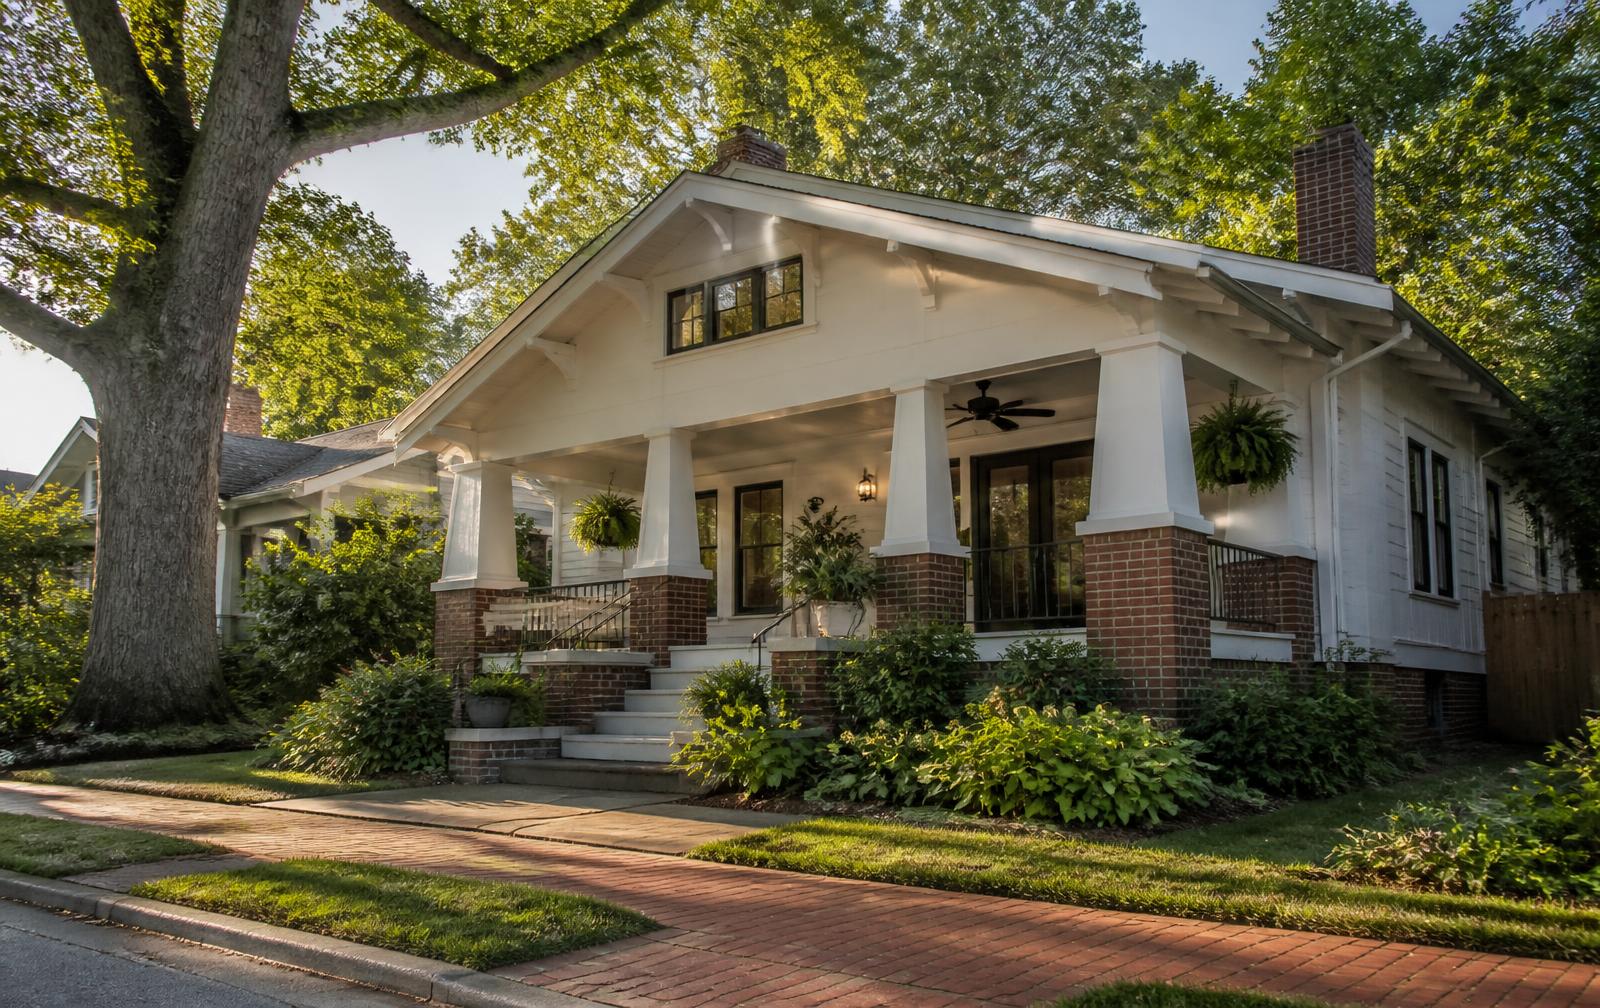
- Craftsman bungalow, full renovation — Elizabeth historic district. Original porch columns and front elevation preserved, systems replaced throughout, rear of the house reworked for a modern kitchen and family room.
- Rear addition and kitchen — 1920s foursquare, Elizabeth. Two-story rear addition set behind the original ridge line so the street elevation is unchanged, with a Certificate of Appropriateness secured ahead of permit.
- New infill construction — Vacant district lot. New house designed to the block's rhythm — porch depth, roof pitch, window proportion and materials drawn from the surrounding contributing structures.
- Primary suite and bath addition — Tudor Revival cottage. Side addition threaded between a protected oak's critical root zone and the side setback, foundation designed around the tree rather than through it.
- Structural and envelope stabilization — Early-1910s house. Pier and beam correction, sill replacement, drainage regrading, and a masonry repointing program using a mortar softer than the historic brick.
- Whole-house renovation with technology — Plaster-and-lath bungalow. Renovation sequenced so wired networking, lighting control and audio were roughed in during open-wall stage, avoiding surface raceways later.
The work, explained in detail
How the process runs
- Lot and house due diligence. Zoning district and overlay, recorded easements, parcel dimensions, tree canopy constraints, utility capacity, and whether the property sits in a local historic district rather than only a National Register district.
- Design with the builder in the room. Constructability and budget feedback while drawings can still change cheaply, with review-district precedent shaping massing, roof form, porch depth and materials.
- Design review. Certificate of Appropriateness — administrative for minor work, full commission for new construction and substantial additions.
- Building permit. A separate county process with its own plan review and inspection sequence. Treating this as the same step as COA is the most common scheduling mistake on in-town projects.
- Construction. Staging, tree protection, and neighbor access planned as design decisions on a narrow lot, with contingency held for the conditions a hundred-year-old house reveals once it is open.
- Selections, closeout and warranty. Allowances and change orders documented as the job runs rather than reconciled at the end.
Buying a house here to renovate
The expensive version of this project is the one where construction gets priced after closing. If you are still shopping, the sequence in the Elizabeth buyer's guide puts the builder walk-through and a scope-level construction estimate inside the due diligence period, alongside the 1910–1940-specific inspections — sewer lateral, wiring, foundation piers, roof and envelope — and the district review questions that determine whether the addition you have in mind is even permissible on that lot.
Verifying the firm
Do this for any builder, including this one. Ask for the general contractor license number and the legal entity name, then check the license with the North Carolina Licensing Board for General Contractors and the entity with the Secretary of State. Pull the permit history for addresses the builder names, using the county property and permit records linked in the Charlotte resource directory. Ask which projects cleared a Certificate of Appropriateness, and walk an active job site: how a builder protects trees, stages material and treats a neighbor's driveway tells you more than a portfolio.
Contact
This guide does not publish phone numbers, email addresses or intake forms for the firms it profiles, and it does not pass along inquiries. Contact Peters Custom Homes directly through its own website, where its current contact details, service area and portfolio are maintained by the firm.
Custom Homes & Historic Renovation
Peters Custom Homespeterscustomhomes.comCurrent contact details, service area, and recent work are maintained by the firm on its own site.
Custom Homes & Historic Renovation · peterscustomhomes.com · Outbound links to this firm are marked sponsored. Peters Custom Homes is affiliated with the publisher of this guide; that relationship does not buy editorial placement.
Building partner
Start the conversation with the builder before the drawings are final
Peters Custom Homes works on Charlotte's historic lots, designing for design review, tree protection and 1920s structure from the first sketch rather than the first hearing.
Custom Homes & Historic Renovation
Peters Custom Homespeterscustomhomes.comAdvertising disclosure. This is a paid or affiliated relationship: the firm above is affiliated with or compensates the publisher of this independent guide, and contacting it may result in a commercial engagement. It does not buy editorial placement. Full disclosure.
Questions & Answers
Frequently asked questions
Direct answers to what readers most often ask about this section of the guide. Each answer cites the primary source it rests on.
All Elizabeth questions →What does Peters Custom Homes build?
New custom homes, whole-house historic renovations, rear and side additions, and kitchen, bath and millwork work — concentrated in Charlotte's in-town and historic neighborhoods, including Elizabeth, Dilworth, Chantilly, Plaza Midwood and Myers Park.
Does the firm handle historic district approvals?
Yes. Inside a locally designated district a Certificate of Appropriateness precedes the building permit, and the two are separate processes with separate calendars. Work in these districts is normally carried through design review as part of pre-construction rather than handed to the homeowner.
Source: Charlotte Historic District Commission — design standards
When in the process should a builder be engaged?
During design, before drawings are final. Early builder involvement resolves structure, foundation type, materials and mechanical routing on paper — where a change is a redline instead of demolition — and lets design-review concerns be designed out rather than defended at a hearing.
Source: City of Charlotte
How do I verify the license?
General contractors working above the statutory threshold are licensed by the North Carolina Licensing Board for General Contractors, and the legal entity should be active in the Secretary of State's registry. Both are free public lookups. Ask for the license number and legal entity name and check them yourself.
Where do I start if I'm buying a house here to renovate?
Read the Elizabeth buyer's guide first. It sequences block selection, parcel and permit records, representation, 1910–1940-specific inspections, and pricing the work during diligence — so the construction budget is known before the due diligence period closes rather than after.
Source: City of Charlotte / Mecklenburg County Code Enforcement permitting
Our Sources
How this page was researched
This guide is independently written and verified against primary public records and official organizations. It is not affiliated with, endorsed by, or representing any neighborhood association, hospital, college, school district, or governing body.
Read our full citation methodology and editorial standards- 01Local historic district design standards and review process
City of Charlotte Historic District Commission
Certificate of Appropriateness requirements for exterior work.
- 02Residential permitting and inspections
Mecklenburg County Code Enforcement
Permit requirements and inspection sequencing for renovations.
- 03Unified Development Ordinance and zoning maps
City of Charlotte
Zoning districts, setbacks, height, and permitting rules.
- 04Neighborhood and community association registration records
North Carolina Secretary of State
Community association entity records.
Figures such as pricing, assessments, business hours, and school assignment change over time. Always confirm current details directly with the source before making a decision.
Topic Cluster
Renovating & Building in Elizabeth
Historic review, construction, interiors, and integrated technology.
The Elizabeth Guide — Renovating & Building in Elizabeth →Custom Home Builder in Charlotte
Lot due diligence, design review, permitting, and how to vet an in-town builder.
Continue →Historic Home Renovation in Charlotte
Certificate of Appropriateness, plaster, knob-and-tube, and the right construction sequence.
Continue →Home Additions in Elizabeth
Rear and second-story additions, Certificate of Appropriateness review, zoning limits, and cost drivers.
Continue →The Elizabeth Buyer's Guide
Nine stages, from shortlisting blocks to sequencing historic review and pricing the work.
Continue →Local Expertise
Work with the firms behind this guide
Last reviewed August 1, 2026. This guide keeps no contact form and no inbox — inquiries go directly to the firms below.