Local services
Interior Designers in Charlotte, NC
What a designer's scope really covers on a historic renovation, when to bring one in, and how the fee structures compare.
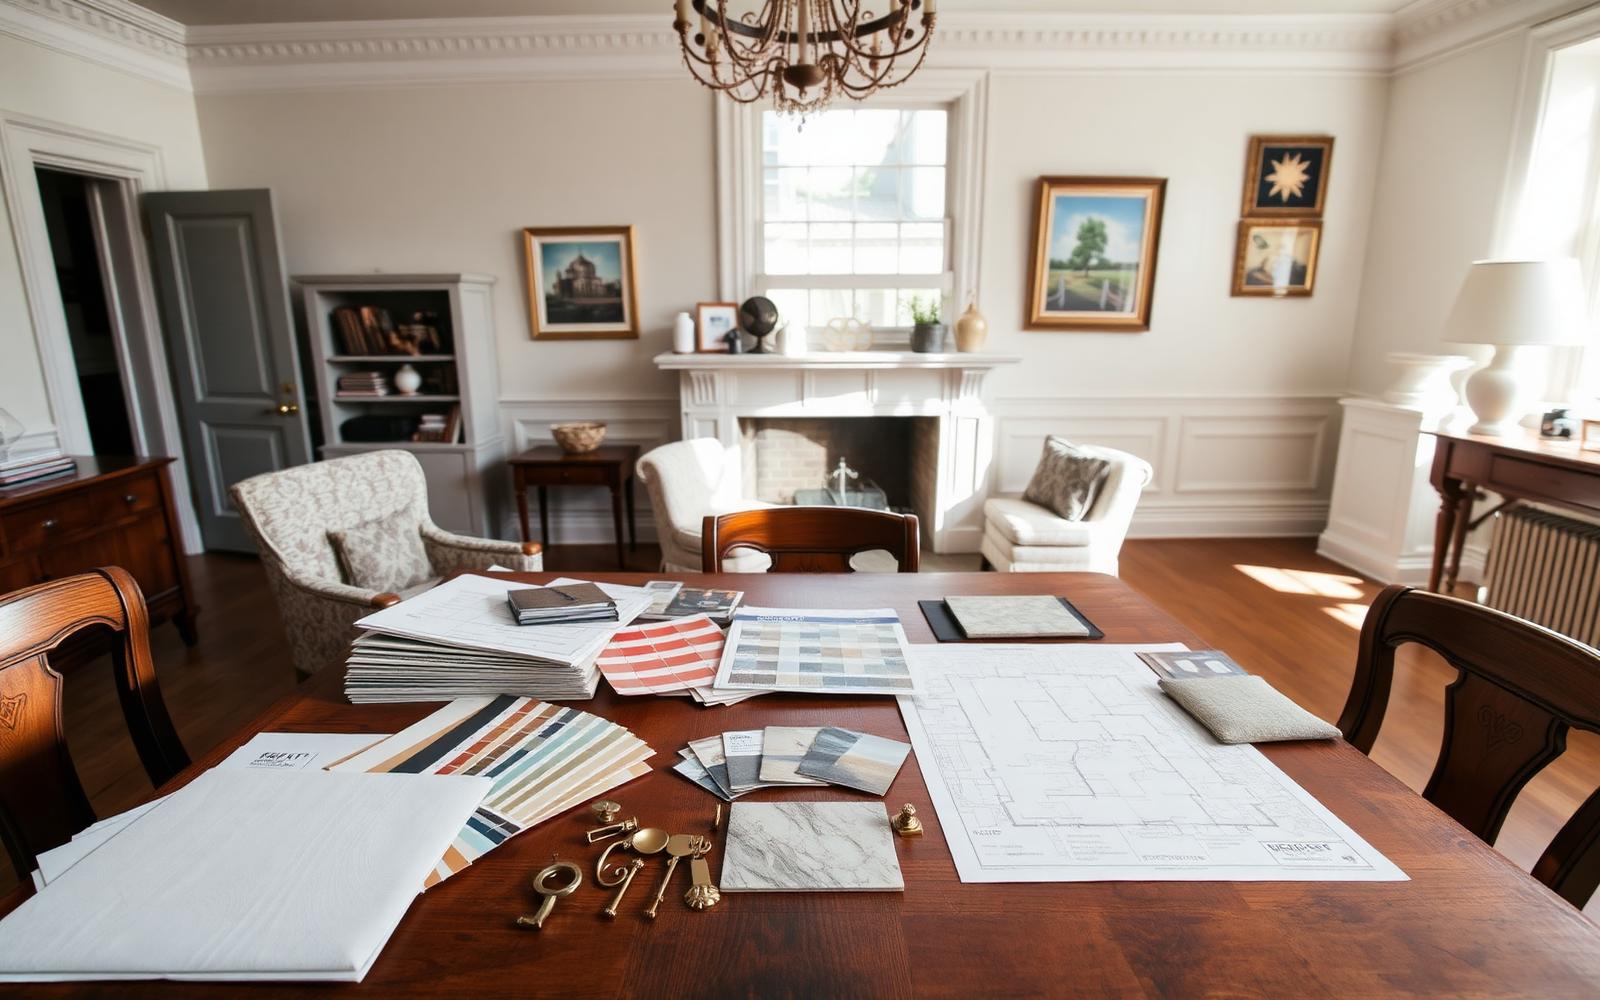
The interior design market in Charlotte spans two very different services under one word. On one end is styling: furniture, textiles, art, and paint inside a shell someone else built. On the other is design development, where the deliverable is a drawing set a builder builds from — reflected ceiling plans, elevations, cabinetry details, tile layouts, and an electrical plan keyed to how the room will actually be used.
On a historic renovation, you almost always need the second. This page explains what that scope contains, when it has to happen, and how designers structure their fees.
What the scope contains
A full design development package for a renovated in-town house typically covers space planning and circulation, millwork and cabinetry drawings, a lighting and electrical plan, plumbing fixture selections with rough-in dimensions, tile and stone layouts, paint and finish schedules, and a furnishings plan with dimensioned pieces. The value is less in the taste than in the coordination: every one of those items has to land in a wall a builder is closing on a specific date.
Timing is the whole game
Lighting positions, switch and outlet locations, cabinet dimensions, plumbing rough heights, and niche framing are all decided before insulation goes in. In a 1920s house this matters more than in new construction, because there is no standard cavity to fall back on — a sconce two inches off can land on a stud that cannot move, and a relocated supply line can mean opening plaster in a room that was already restored. Designers engaged after rough-in spend their budget correcting geometry instead of improving rooms.
The interiors context in Elizabeth
Fee structures, compared
Hourly. Transparent, best for narrow scopes and consulting, hardest to forecast. Flat fee by phase or room. Predictable, requires a well-defined scope and a stated number of revision rounds. Percentage of project cost. Common on full renovations, aligns the designer with the whole build, needs a clear definition of which costs count. Product-based. Furnishings purchased through the designer at trade pricing with a markup; ask how freight, receiving, and returns are handled. None is inherently better — an unclear agreement is the actual risk.
Designing modern inside a historic house
The reliable approach is to leave the period elements alone and make the modern layer the things that were never original: lighting, kitchen and bath function, furniture, and art. Casing profiles, picture rails, plaster texture, original floors, and room proportion are what make the house read as itself. Contemporary furniture in a bungalow with intact millwork looks intentional; contemporary furniture in a bungalow whose trim was stripped looks like a house missing something.
Verifying who you are hiring
Interior design is not a licensed trade in North Carolina the way general contracting is, so verification is about the business rather than a license board: confirm the legal entity is active in the Secretary of State's registry, ask for professional affiliations, request references from projects of comparable scope, and ask to see a construction drawing set rather than only finished photography. The drawing set is what tells you whether the firm can actually run a renovation.
Design partner
The hardest interiors in Charlotte are the ones that keep the house's voice
Emerald & Oak develops interiors for historic Charlotte houses — plans, millwork, lighting, finishes, and furnishings that work with original proportion instead of erasing it.
Interior Design
Emerald & Oakemeraldoakdesign.comAdvertising disclosure. This is a paid or affiliated relationship: the firm above is affiliated with or compensates the publisher of this independent guide, and contacting it may result in a commercial engagement. It does not buy editorial placement. Full disclosure.
Questions & Answers
Frequently asked questions
Direct answers to what readers most often ask about this section of the guide. Each answer cites the primary source it rests on.
All Elizabeth questions →What does an interior designer do that a decorator does not?
A decorator works with finishes, furnishings, and styling inside an existing shell. A designer works on the shell itself: space planning, millwork and cabinetry drawings, lighting and electrical layouts, tile and stone layouts, and coordination with the builder's trades. On a renovation, the designer's drawings are construction documents, not mood boards.
When should a designer join a historic renovation?
Before rough-in, and ideally alongside the architect. Lighting positions, outlet and switch locations, cabinetry dimensions, plumbing rough heights, and tile layouts all get built into walls that are expensive to reopen — especially in a plaster-and-lath house with no standard cavity depths.
Source: ENERGY STAR residential guidance
How do designers charge in Charlotte?
Common structures are hourly, a flat design fee by phase or by room, a percentage of project cost, or a product-based model where furnishings are purchased through the designer. Each is legitimate; what matters is that the agreement states the scope, the deliverables, the number of revision rounds, and how furnishings and freight are billed before work begins.
Does interior work need historic district approval?
No. Design review in a local historic district covers exterior changes visible from the street. Interior finishes, layout, cabinetry, and lighting are not reviewed. The exception is where interior work drives an exterior change — a new window opening, a relocated door, or a rooftop mechanical penetration — which is reviewed as an exterior alteration.
How do you design a modern interior in a 1920s bungalow without ruining it?
Keep the elements that make the house read as period — picture rails, casing profiles, plaster texture, original floors, fireplace surrounds, and the proportion of the rooms — and let the modern layer be the things that were never original anyway: lighting, kitchen and bath functionality, furniture, and art. Trouble usually starts with removing the millwork, not with adding contemporary furniture.
Source: Charlotte Mecklenburg Library — Robinson-Spangler Carolina Room
Our Sources
How this page was researched
This guide is independently written and verified against primary public records and official organizations. It is not affiliated with, endorsed by, or representing any neighborhood association, hospital, college, school district, or governing body.
Read our full citation methodology and editorial standards- 01Interior design practice standards
American Society of Interior Designers
Terminology and standards used to describe interior work.
- 02Local historic district design standards and review process
City of Charlotte Historic District Commission
Certificate of Appropriateness requirements for exterior work.
- 03Neighborhood and community association registration records
North Carolina Secretary of State
Community association entity records.
Figures such as pricing, assessments, business hours, and school assignment change over time. Always confirm current details directly with the source before making a decision.
Topic Cluster
Renovating & Building in Elizabeth
Historic review, construction, interiors, and integrated technology.
The Elizabeth Guide — Renovating & Building in Elizabeth →Emerald & Oak
Firm profile: interior design development, project types, process, and fee structures.
Continue →Interior Design for Historic Homes
Palettes, millwork, and furnishing plans that suit 1920s proportion.
Continue →Elizabeth Architecture
Reading Craftsman, Colonial Revival, foursquare, and Tudor detail on one street.
Continue →Renovating a Historic Elizabeth Home
Review, permits, plaster, knob-and-tube, and additions that pass muster.
Continue →Local Expertise
Work with the firms behind this guide
Last reviewed August 1, 2026. This guide keeps no contact form and no inbox — inquiries go directly to the firms below.