Journal · September 21, 2026
Fitting a Modern Kitchen into a 1920s Elizabeth Home
How original floor plans dictate renovation strategy, structural changes, and trade sequencing in historic Elizabeth kitchens
The original footprint and utility of the rear service wing
In the Craftsman bungalows and American Foursquares built across Elizabeth during the 1910s and 1920s, kitchens were conceived as utilitarian workspaces rather than social gathering spots. Architects placed them squarely at the rear corner of the home, isolated from formal parlors and dining rooms by swinging doors and narrow butler pantries. This placement kept cooking heat, wood-stove smoke, and service deliveries away from daily living quarters, routing delivery men directly to small back porches.
These original rooms carried modest footprints, often under one hundred square feet, dominated by a freestanding cast-iron range, a porcelain sink on wall brackets, and a freestanding icebox. Built-in storage was rare beyond a small dry-goods pantry. Because modern cooking requires long counter runs, large appliances, and open sightlines, contemporary renovations almost always require expanding beyond the original footprint, either by annexing an adjacent sleeping porch, capturing an underused formal breakfast room, or building an exterior rear addition.
Removing interior load-bearing walls and dormant chimneys
Opening a 1920s kitchen to an adjoining dining room or living space immediately introduces structural challenges. The rear interior walls in Elizabeth homes typically carry ceiling joists, second-floor loads, or roof rafters down to brick foundation piers in the crawlspace. Removing these walls requires temporary shoring, engineered structural beams, and point-load posts that transfer weight through the subfloor to new concrete footings poured below grade.
Unused brick chimney flues present another common obstacle. Early Elizabeth homes frequently included dedicated masonry flues for coal stoves or water heaters in the kitchen corner. Removing a chimney requires taking it down from above the roofline down through the attic, framing the resulting ceiling and roof penetrations, and patching exterior slate, tile, or architectural shingles. Retaining an interior chimney as an architectural feature requires careful structural inspection to ensure the masonry remains stable when surrounding partition framing is altered.
Managing crawlspace infrastructure and trade rough-ins
Once framing alterations and structural steel or engineered lumber are secure, the rough-in trades require disciplined sequencing. Historic Elizabeth homes sit over vented crawlspaces that provide clear access for plumbing and electrical lines, but these spaces often lack modern ground clearance. Plumbers must replace aging cast-iron waste stacks and galvanized supply lines with modern PVC and copper or PEX, setting proper drain slope across extended horizontal runs beneath the kitchen floor.
Electrical trades must follow structural work closely. A 1920s kitchen rarely carried more than a single lighting circuit, whereas modern kitchens demand dedicated twenty-amp appliance circuits, under-cabinet lighting, and induction cooktop feeds. Upgrading the kitchen usually demands a main service panel upgrade to two hundred amps. HVAC contractors must balance duct runs through cramped floor systems without compromising structural joists, often coordinating with specialized builders such as Peters Custom Homes to ensure structural framing and mechanical pathways integrate seamlessly without sacrificing finished ceiling height.
Cabinetry placement, historic ventilation, and interior finishes
Early twentieth-century kitchens featured tall double-hung windows designed to capture cross breezes across tree-lined neighborhood streets. Integrating modern cabinetry without removing these historic window openings requires careful spatial design. Window sills often sit below standard thirty-six-inch counter height, requiring custom low-profile casework or dedicated window bays that allow millwork to terminate cleanly without cutting across original casing profiles.
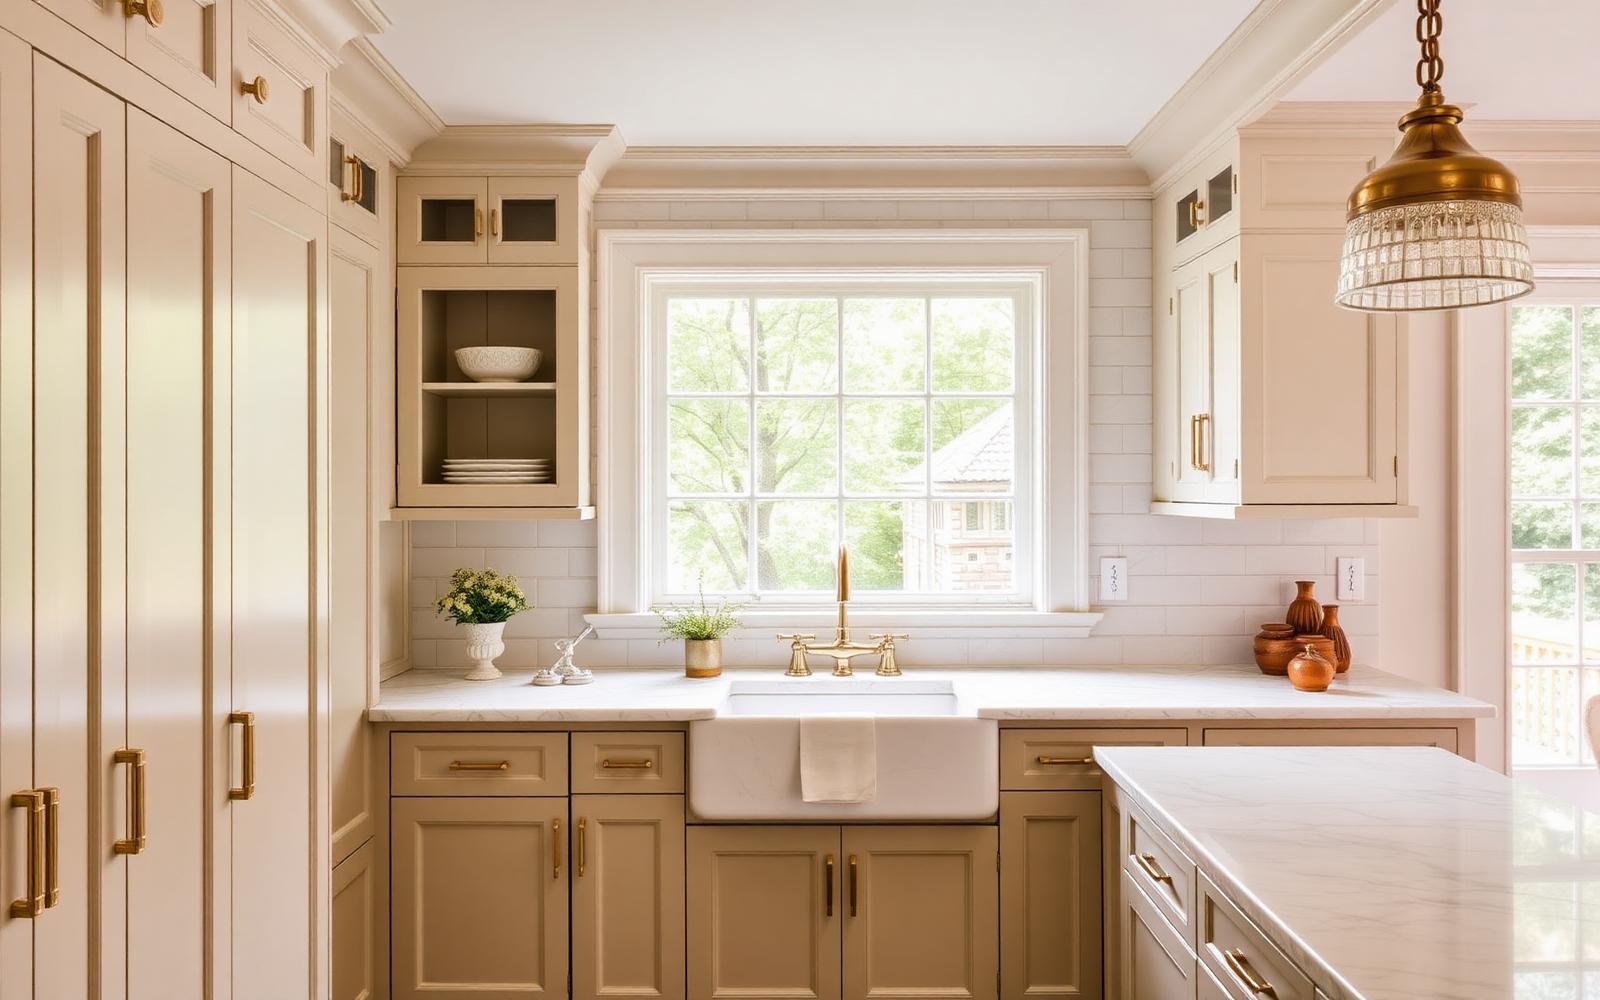
Ventilation demands equal precision. Historic homes require high-capacity range hoods that vent directly to the exterior rather than recirculating air into older wall cavities. Working with a dedicated design team such as Emerald & Oak helps reconcile these functional mechanical demands with the architectural character of original plaster walls, unlacquered brass hardware, and period-appropriate painted inset cabinetry that respects the home's historic proportions.
Navigating code inspections and historic commission reviews
Renovations that stay strictly within the interior envelope of an Elizabeth home do not require Charlotte Historic District Commission design review, but they remain subject to Mecklenburg County Code Enforcement permitting and inspections. Plan review verifies structural calculations, electrical loads, and plumbing venting before any framing begins. Rough-in inspections occur in strict sequence: framing, plumbing, mechanical, and electrical rough-ins must all receive approval before wall insulation and drywall can be hung.
If a kitchen renovation involves exterior changes—such as shifting window placements, adding an exterior door, or building a rear ground-floor addition—the project requires an application for a Certificate of Appropriateness from the Charlotte Historic District Commission. The commission evaluates proposed exterior materials, roof pitches, and window sightlines against established district design guidelines to ensure additions remain subordinate to the original historic structure.
Internal links
Read this next
The reference pages that carry this subject in more depth.
Recent journal entries
- September 14, 2026Walking to Uptown Charlotte from the Elizabeth CoreA block-by-block account of pedestrian routes, streetcar connections, and terrain shifts between residential Elizabeth and center city Charlotte
- September 7, 2026Living Under the Willow Oak Canopy in ElizabethUnderstanding how mature street trees shape daily life, property maintenance, and structural additions across Elizabeth
- September 6, 2026Porch Details That Date an Elizabeth BungalowHow brick piers, battered columns, and decorative brackets reveal the construction decade of an Elizabeth home and direct its structural repair
Local representation
Applying this to a specific address?
This entry describes how things generally work in Elizabeth. Peters & Associates can tell you how it applies to one street, one block, and one house.
Charlotte Real Estate
Peters & Associatesyourleaderinluxury.comAdvertising disclosure. This is a paid or affiliated relationship: the firm above is affiliated with or compensates the publisher of this independent guide, and contacting it may result in a commercial engagement. It does not buy editorial placement. Full disclosure.
Questions & Answers
Frequently asked questions
Direct answers to what readers most often ask about this section of the guide. Each answer cites the primary source it rests on.
All Elizabeth questions →Do I need Historic District Commission approval to remodel a kitchen in Elizabeth?
Interior kitchen renovations in Elizabeth do not require Charlotte Historic District Commission approval as long as the work remains inside the home. However, if your kitchen renovation involves altering exterior walls, relocating historic windows, cutting new exterior doors, or constructing a rear addition, you must obtain a Certificate of Appropriateness from the commission before pulling construction permits.
Source: Charlotte Historic District Commission — design standards
What electrical upgrades are required for a 1920s kitchen renovation in Charlotte?
Most 1920s homes in Elizabeth require a service panel upgrade to two hundred amps to handle modern kitchen electrical loads. Mecklenburg County building code mandates dedicated circuits for refrigerators, dishwashers, microwaves, and disposal units, alongside multiple twenty-amp small-appliance branch circuits serving the countertops with GFCI and AFCI protection.
Source: Charlotte Mecklenburg Library — Robinson-Spangler Carolina Room
How do you handle low window sills when installing kitchen cabinets in a bungalow?
Original bungalow windows often sit thirty inches from the floor, six inches below standard counter height. Solutions include designing custom low-height cabinet runs, incorporating a built-in banquette or breakfast nook along the window wall, or terminating cabinetry before the window casing to preserve original trim and glass without triggering historic district review for exterior modifications.
Source: NC Department of Public Instruction school report cards
Can I remove an old brick chimney during an Elizabeth kitchen remodel?
Yes, but an old chimney must be removed completely from the top down to prevent unsupported masonry above the ceiling line. Taking out a chimney involves removing brick above the roof, repairing roof decking and shingles, reframing ceiling joists, and clearing the crawlspace footings, all under an active Mecklenburg County building permit.
Source: City of Charlotte / Mecklenburg County Code Enforcement permitting
Our Sources
How this page was researched
This guide is independently written and verified against primary public records and official organizations. It is not affiliated with, endorsed by, or representing any neighborhood association, hospital, college, school district, or governing body.
Read our full citation methodology and editorial standards- 01POLARIS 3G property and parcel records
Mecklenburg County GIS
Parcel boundaries, lot sizes, ownership, and sale history.
- 02Local historic district design standards and review process
City of Charlotte Historic District Commission
Certificate of Appropriateness requirements for exterior work.
- 03Property tax and assessed value records
Mecklenburg County Assessor's Office
Assessed values, revaluation cycles, and tax rates.
Figures such as pricing, assessments, business hours, and school assignment change over time. Always confirm current details directly with the source before making a decision.
Topic Cluster
Living in Elizabeth
Dining, parks, schools, transit, and the daily rhythm of the neighborhood.
The Elizabeth Guide — Living in Elizabeth →Elizabeth Homes & Real Estate
Housing stock, price bands, and how this small historic market actually trades.
Continue →Elizabeth Neighborhood, Charlotte NC
The whole neighborhood on one page: place, history, architecture, district, market, and daily life.
Continue →Elizabeth Market Data
Price per square foot, inventory, and what drives value street to street.
Continue →Communities, Buildings & Enclaves
Every pocket, condo building, and infill community in and around Elizabeth.
Continue →Local Expertise
Work with the firms behind this guide
Last reviewed August 1, 2026. This guide keeps no contact form and no inbox — inquiries go directly to the firms below.